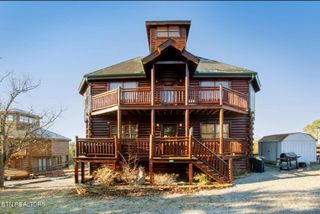
812 Starlight Ln, Kodak, TN 37764
- 4 beds |
- 3 baths |
- 3,679 sqft
 Single-Family Home
  Built in 1983
  1.11acre lot
 —— car garage
  $217/sqft
  Listed 2 months ago
Property Description
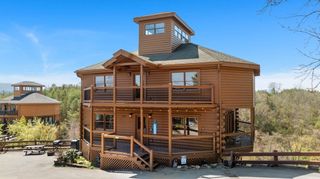
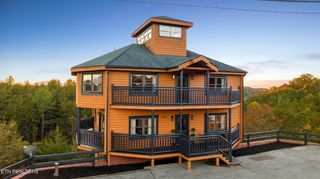
Turn-Key, Fully Furnished, Income-Producing Gem Near Douglas Lake – STR-Ready! Welcome to this stunning 4-bedroom, 3-bathroom mountain-view retreat offering over 3,600+ sq ft of thoughtfully designed living space on 1.11 private acres. Located just 10 minutes from Lighthouse Point Marina on Douglas Lake, this property is a true money-maker with proven potential as a short-term rental or an ideal primary residence. This fully furnished, turn-key home is packed with desirable features and modern upgrades. The open concept living areas are ideal for entertaining, anchored by two beautiful stone-faced fireplaces. The chef’s kitchen boasts granite countertops, stainless steel appliances, and a functional layout perfect for gatherings. Enjoy the oversized in-law suite with a separate entrance and full bath – great for guests or rental flexibility. The large loft provides additional sleeping space and a private office area, both offering breathtaking mountain views. Key Highlights: • 4 Bedrooms / 3 Full Bathrooms • Fully Furnished – Turn-Key Ready • 600+ sq ft workshop (convertible into an extra room) • Expansive game room + wet bar with bar sink and mini fridge • Primary suite with private deck, massive walk-in closet, double granite vanity & walk-in shower • Multiple decks with incredible mountain views • Extensive outdoor seating with multiple firepits and string lighting • Private hot tub • Custom Putt-Putt Course • Agent Owned With king-size beds in all bedrooms, a layout designed for comfort and entertainment, and too many amenities to list, this home truly has it all. Whether you're seeking a high-performing short-term rental or a luxury private retreat, this property delivers. Buyer and Buyers Agent to verify all information.
- Listing Status:
- Active
- Date Added:
- July 23, 2026
- Data Last Updated:
- September 23, 2026 at 7:18AM
- Listing Office:
- Keller Williams Realty - Murfreesboro : 6158958000
- Listing Agent:
- Anthony Bolognone : 6146575723
- MLS ID:
- 3304261

- General: BalconyGas GrillSmart Lock(s)
- Other Structures: PorchDeckPatioCovered
- Parking: DrivewayGravelParking spaces: 8
- Roofing: Shingle
- General: One
- Originating MLS: realtrac
- County: Sevier CountyTN
- Topography: Corner LotCul-De-Sac
- Zoning: 013F B 00900 000
- View: Mountain(s)View
- Fencing: Back Yard
- Utilities: Electricity AvailableWater Available
- Water: Public
- Sewer: Public Sewer
- Source: realtrac
This listing courtesy of Anthony Bolognone , Keller Williams Realty - Murfreesboro
Monthly Payment
- Principal & Interest $
- Property Taxes $
- Home Insurance $
- VA Funding Fee $

 New - 1 day ago