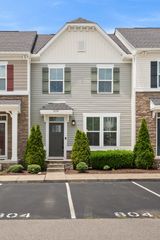
1016 Arlene Dr, La Vergne, TN 37086
- 2 beds |
- 3 baths |
- 1,104 sqft
 Town Home
  Built in 2005
  —— sqft lot
  —— car garage
  $222/sqft
  Listed 1 month ago
Property Description
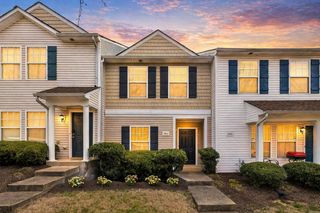
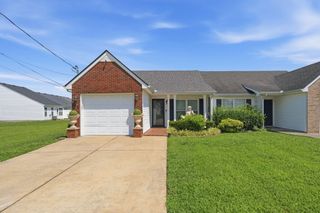
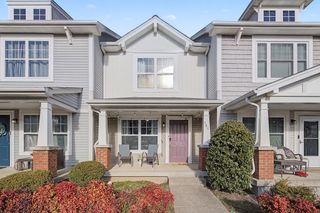
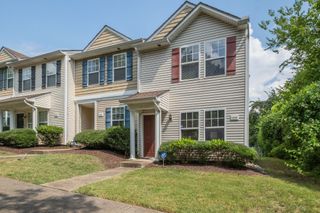
Experience one of the most desirable townhome settings in the community! This beautifully maintained end-unit offers a rare combination of privacy, green space, and convenience that sets it apart from the rest. Step outside to your own private fenced patio overlooking a lush wooded backdrop instead of neighboring townhomes—creating a peaceful outdoor retreat that's difficult to find in this neighborhood. The additional side yard, mature trees, and open green space enhance both the beauty and privacy of this unique location. Inside, you'll immediately appreciate the exceptional care this home has received. Freshly painted, smoke-free, pet-free, and meticulously maintained, this townhome is truly move-in ready. The thoughtfully designed floor plan features two spacious bedrooms, each with its own private en suite bathroom, making it ideal for roommates, guests, or anyone who values privacy. The washer, dryer, all kitchen appliances, hanging pot rack, curtains, and curtain rods all remain with the home. Additional highlights include two assigned parking spaces, guest parking conveniently located directly in front of the home, and quick access in and out of the neighborhood thanks to its location near the entrance. Located just minutes from I-24 and the exciting continued growth along Sam Ridley Parkway, you'll enjoy convenient access to shopping, restaurants, entertainment, and everyday amenities while coming home to one of the community's most private settings. Schedule your showing today and see why this townhome offers a lifestyle that's truly different from the rest Be sure to view the aerial and interior video tour to fully appreciate this home's unique setting, wooded backdrop, and outdoor living space.
- Listing Status:
- Active
- Date Added:
- July 9, 2026
- Data Last Updated:
- August 10, 2026 at 8:20PM
- Listing Office:
- Realty85, LLC : 6157857015
- Listing Agent:
- Martha Brace : 6157857015
- MLS ID:
- 3264298

- Parking: PavedParking spaces: 2
- General: Two
- HOA Amenities: Maintenance GroundsTrash140.0Monthly
- Originating MLS: realtrac
- County: Rutherford CountyTN
- Zoning: 014J C 00100 R0005240
- Utilities: Water Available
- Water: Public
- Sewer: Public Sewer
- Source: realtrac
This listing courtesy of Martha Brace , Realty85, LLC
Monthly Payment
- Principal & Interest $
- Property Taxes $
- Home Insurance $
- VA Funding Fee $

 New - 16 hours ago