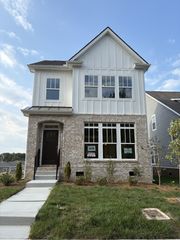
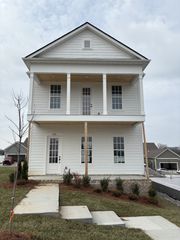
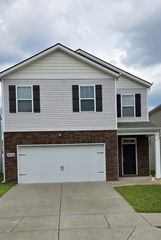
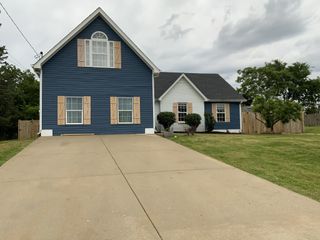
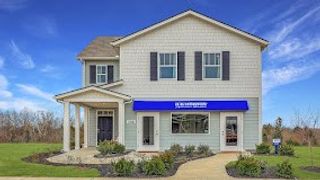
102 Albatross Ct, La Vergne, TN 37086
- 3 beds |
- 2 baths |
- 1,939 sqft
 Single-Family Home
  Built in 2022
  10,454sqft lot
 2 car garage
  $257/sqft
  Listed 28 days ago
Property Description
OPEN HOUSE THIS SAT & SUN 2-4 PM! Aug 8 & 9, Price improved PLUS 3% Towards Closing Costs with an August Offer! Why wait to add upgrades when this home already includes over $20k+ in thoughtful improvements? From the encapsulated crawlspace, Bluetooth/Wi-Fi irrigation system, Level 2 EV charger, fully insulated under-deck storage shed, insulated garage door, smart front door lock, home security system, custom mudroom with built-in bench w/storage, retractable screen doors on front and back, all custom lighting throughout, literally all the big investments have already been made. Be sure to see the list in the pictures section! Designed for easy one-level living, this Craftsman offers 3 bedrooms and 2 full baths on the main level, plus a spacious upstairs bonus room with its own mini-split HVAC and taller sidewalls—perfect for a media room, home office, playroom, or guest retreat. The kitchen is the heart of the home with a large gathering island, white shaker cabinetry, granite countertops, custom tile backsplash, built-in oven and microwave, separate cooktop, walk-in pantry, designer lighting, and matching stainless refrigerator. It flows seamlessly into the family room featuring a custom board-and-batten fireplace with a cedar mantel. The spacious primary suite offers dual granite vanities, an oversized tiled shower, soaking tub, and a generous walk-in closet. Outside, enjoy a professionally stained deck with café lighting overlooking a spacious backyard, plus a fully insulated storage shed that's perfect for tools, hobbies, or seasonal storage. Conveniently located just minutes from I-24, only 10 minutes to Tanger Outlets and PopStroke, and approximately 20 minutes to Murfreesboro, MTSU, and Downtown Nashville. 3% closing includes 1% from preferred lender.
- Listing Status:
- Active
- Date Added:
- July 17, 2026
- Data Last Updated:
- August 10, 2026 at 7:18PM
- Listing Office:
- Keller Williams Realty : 6152758541
- Listing Agent:
- Paul Scott : 6152758541
- MLS ID:
- 3278156

- General: Smart IrrigationSmart Lock(s)
- Style: Craftsman
- Other Structures: PorchDeckScreenedCovered
- Parking: Garage Door OpenerGarage Faces FrontParking spaces: 2
- Roofing: Shingle
- General: One
- HOA Amenities: 200.0Annually
- Originating MLS: realtrac
- County: Rutherford CountyTN
- Zoning: 029H B 02200 R0118773
- Utilities: Electricity AvailableWater Available
- Water: Public
- Sewer: Public Sewer
- Source: realtrac
This listing courtesy of Paul Scott , Keller Williams Realty
Monthly Payment
- Principal & Interest $
- Property Taxes $
- Home Insurance $
- VA Funding Fee $

 New - 14 hours ago