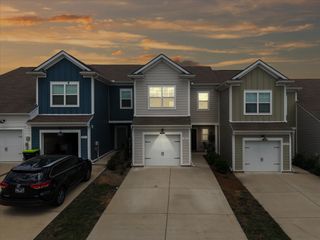
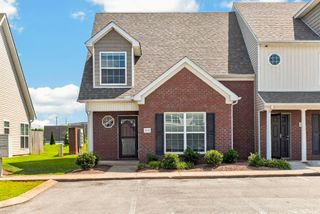
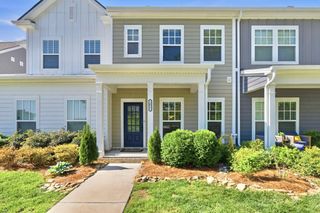
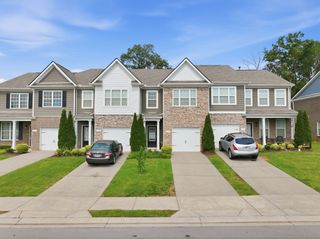
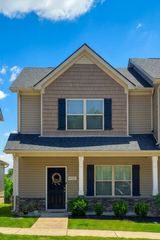
114 Dry Canyon, La Vergne, TN 37086
- 3 beds |
- 3 baths |
- 1,363 sqft
 Town Home
  Built in 2026
  —— sqft lot
  —— car garage
  $220/sqft
  Listed 10 days ago
Property Description
The Franklin is one of our most popular and trusted floorplans, known for its quality and value. This 3-bedroom, 2.5-bath layout is designed for comfort. Upon entry, you’ll find a stylish L-shaped kitchen with a center island that opens to the dining and living areas - perfect for entertaining and everyday living. A downstairs bedroom offers flexible use as a home office or guest suite. Upstairs, the spacious primary suite features a private bath with double vanity and a separate linen closet. A third bedroom and additional full bath complete the upper level. Each bedroom includes cozy carpeting and ample closet space. The kitchen boasts Silestone countertops and stainless-steel Whirlpool appliances for a modern touch. Every Franklin townhome also comes with our Home is Connected smart home package, letting you control your home from anywhere via your smart device.
- Listing Status:
- Active
- Date Added:
- August 1, 2026
- Data Last Updated:
- August 10, 2026 at 6:18PM
- Listing Office:
- D.R. Horton : 6293006846
- Listing Agent:
- Jameson Leasure : 6293006846
- MLS ID:
- 3318465

- General: Smart Camera(s)/RecordingSmart Lock(s)
- Other Structures: PorchCovered
- Parking: AsphaltParking spaces: 2
- Roofing: Asphalt
- General: One
- HOA Amenities: Dog ParkPlaygroundSidewalksUnderground UtilitiesMaintenance StructureMaintenance GroundsInsuranceInternetTrash250.0Monthly
- Originating MLS: realtrac
- County: Rutherford CountyTN
- Zoning: 029N D 00100 R0143764
- Utilities: Electricity AvailableWater Available
- Water: Public
- Sewer: Public Sewer
- Source: realtrac
This listing courtesy of Jameson Leasure , D.R. Horton
Monthly Payment
- Principal & Interest $
- Property Taxes $
- Home Insurance $
- VA Funding Fee $

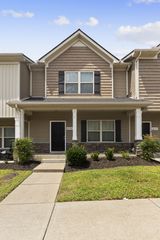
 New - 3 days ago