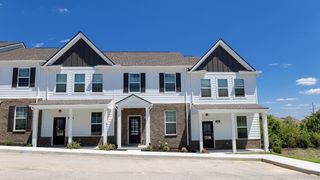
130 Dry Canyon, La Vergne, TN 37086
- 3 beds |
- 3 baths |
- 1,363 sqft
 Town Home
 Built in 2027
 —— sqft lot
 —— car garage
 $223/sqft
 Listed 9 days ago
Property Description
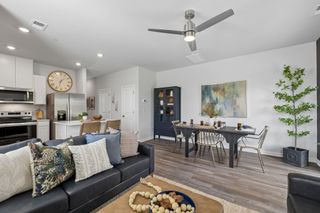
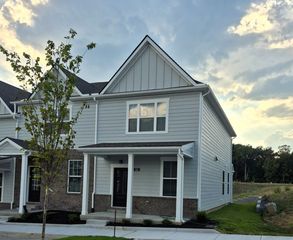
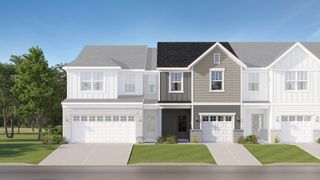
Lot 19 $5000 towards closing costs with use of preferred lender. The Franklin is one of our most popular and trusted floorplans, known for its quality and value. This 3-bedroom, 2.5-bath layout is designed for comfort. Upon entry, you’ll find a stylish L-shaped kitchen with a center island that opens to the dining and living areas - perfect for entertaining and everyday living. A downstairs bedroom offers flexible use as a home office or guest suite. Upstairs, the spacious primary suite features a private bath with double vanity and a separate linen closet. A third bedroom and additional full bath complete the upper level. Each bedroom includes cozy carpeting and ample closet space. The kitchen boasts Silestone countertops and stainless-steel Whirlpool appliances for a modern touch. Every Franklin townhome also comes with our Home is Connected smart home package, letting you control your home from anywhere via your smart device. Ask about our incentives! Call us to schedule an appointment!
- Listing Status:
- Active
- Date Added:
- November 1, 2026
- Data Last Updated:
- November 10, 2026 at 7:20AM
- Listing Office:
- D.R. Horton : 6157071161
- Listing Agent:
- Nick McDonald : 6157071161
- MLS ID:
- 3630538

- General: Smart Camera(s)/RecordingSmart Lock(s)
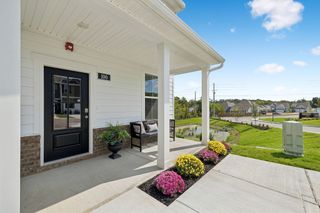
- Other Structures: PorchCovered
- Parking: AsphaltParking spaces: 2
- Roofing: Asphalt
- General: One
- HOA Amenities: Dog ParkPlaygroundSidewalksUnderground UtilitiesMaintenance StructureMaintenance GroundsInsuranceTrash200.0Monthly
- Originating MLS: realtrac
- County: Rutherford CountyTN
- Zoning: 029N D 00100 R0143764
- Utilities: Electricity AvailableWater Available
- Water: Public
- Sewer: Public Sewer
- Source: realtrac
This listing courtesy of Nick McDonald , D.R. Horton
Monthly Payment
- Principal & Interest $
- Property Taxes $
- Home Insurance $
- VA Funding Fee $