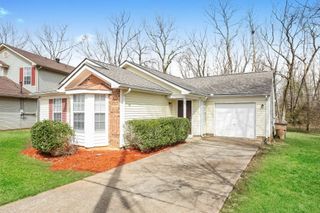
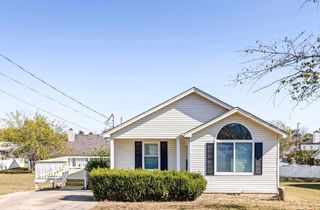
1302 Lyndsey Ridge Dr, La Vergne, TN 37086
- 3 beds |
- 2 baths |
- 1,144 sqft
 Single-Family Home
 Built in 2002
 9,583sqft lot
 1 car garage
 $249/sqft
 Listed 16 days ago
Property Description
This property qualifies for $15K grant from Heather Anderson @ Old National Bank. Min credit score 600 ($15k does NOT have to be paid back) Below market rate with no PMI option available Apply w Heather @ Old National Bank: Consumer, Commercial, Wealth, Business Banking in Nashville, TN Motivated seller! This ranch-style home is ideally situated on a quiet, wooded lot, just minutes from the area’s most popular shopping, dining, and entertainment. All-new LVP flooring has been installed throughout the entire home, creating a fresh and cohesive interior. The living room features a fireplace, perfect for gathering with family and friends. Major system updates include a new HVAC unit (2024) and a new water heater (2023), offering peace of mind to the next owner. The property also includes a concrete driveway and a spacious lot that provides privacy and tranquility. Whether it’s a primary residence or a fantastic rental investment, this home offers flexibility, comfort, and unbeatable location.
- Listing Status:
- Active
- Date Added:
- October 28, 2026
- Data Last Updated:
- November 9, 2026 at 11:18PM
- Listing Office:
- simpliHOM : 6154282770
- Listing Agent:
- Jessica A. Sullivan : 6154282770
- MLS ID:
- 3626701

- Style: Traditional
- Other Structures: Patio
- Parking: Garage Door OpenerGarage Faces FrontDrivewayParking spaces: 1
- Roofing: Shingle
- General: One
- HOA Amenities: Maintenance Grounds55.0Monthly
- Originating MLS: realtrac
- County: Rutherford CountyTN
- Topography: Corner LotCul-De-SacLevelWooded
- Zoning: 018J B 01400 R0009128
- Utilities: Water Available
- Water: Public
- Sewer: Public Sewer
- Source: realtrac
This listing courtesy of Jessica A. Sullivan , simpliHOM
Monthly Payment
- Principal & Interest $
- Property Taxes $
- Home Insurance $
- VA Funding Fee $

 New - 2 days ago