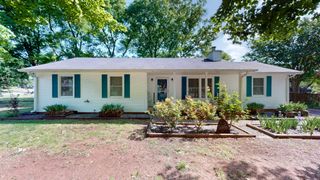
139 Cowslip Way, La Vergne, TN 37086
- 3 beds |
- 3 baths |
- 1,605 sqft
 Single-Family Home
  Built in 2026
  —— sqft lot
  2 car garage
  $247/sqft
  Listed 9 days ago
Property Description
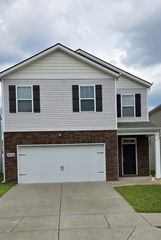
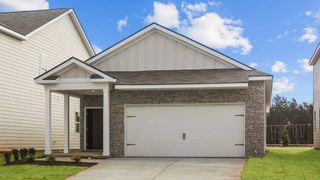
Lot 509 - The ENDEAVOR - A thoughtfully designed home with 3 bedrooms and 2.5 baths. Residents enjoy access to community amenities including a pool, playground, sidewalks, streetlights, underground utilities with high-speed fiber internet and open green space—designed for connection and recreation. Convenient to Franklin, Brentwood, Downtown Nashville and BNA Airport. Built by Starlight Homes (an Ashton Woods Company), You enter through the covered porch into the foyer and travel down the hall, where a powder bath is conveniently located. As you step into the family room, the stairs leading to the second floor come into view. The open layout flows into the kitchen, which features a pantry, additional storage space, and access to the two-car garage. Upstairs, the primary bedroom includes a walk-in closet and a spacious primary bath. The laundry room is located right at the top of the stairs for easy access. Two additional bedrooms, each with its own walk-in closet, share a full bath.
- Listing Status:
- Active
- Date Added:
- August 8, 2026
- Data Last Updated:
- August 10, 2026 at 1:20PM
- Listing Office:
- Starlight Homes Tennessee : 5129221060
- Listing Agent:
- Kirk Kauffman : 5129221060
- MLS ID:
- 3501086

- Parking: Garage Faces FrontParking spaces: 2
- Roofing: Shingle
- General: One
- HOA Amenities: PlaygroundPoolSidewalksUnderground UtilitiesTrail(s)Maintenance GroundsInsuranceRecreation FacilitiesTrash100.0Monthly
- Originating MLS: realtrac
- County: Rutherford CountyTN
- Utilities: Electricity AvailableWater Available
- Water: Public
- Sewer: Public Sewer
- Source: realtrac
This listing courtesy of Kirk Kauffman , Starlight Homes Tennessee
Monthly Payment
- Principal & Interest $
- Property Taxes $
- Home Insurance $
- VA Funding Fee $

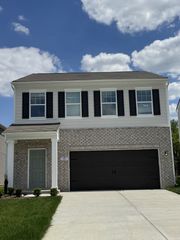
 New - 1 day ago