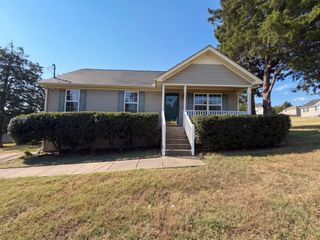
181 Greenwood Dr, La Vergne, TN 37086
- 2 beds |
- 2 baths |
- 1,081 sqft
 Single-Family Home
  Built in 1972
  0.56acre lot
 1 car garage
  $324/sqft
  Listed 12 days ago
Property Description
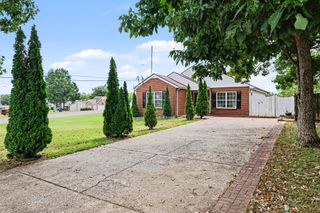
This renovated all-brick home features 3/4” hardwood floors throughout the main living areas/bedrooms, large island, quartz counter-tops, back-splash, soft-close custom cabinetry, recessed lighting, updated fixtures and stainless steel appliances in the kitchen. Both bathrooms have been thoughtfully renovated with tile flooring/shower surrounds, and updated vanities/fixtures. The basement area presents exciting possibilities and needs only minimal work to finish, (mini-split system & drywall finish/paint), creating an additional bedroom, rec room, home office, or flex space. A previous professional measurement indicates approximately 518 additional square feet of living area will be obtained once finished offering an excellent opportunity to increase value and usable space. While outdoors, enjoy time on the spacious deck or in the backyard while mature trees that line the rear of this .56 acre lot offer welcoming privacy. Parking is abundant with a 1-car garage, covered carport, and oversized driveway that provides plenty of room for multiple vehicles, trailers, recreational vehicles, boats, or other toys.
- Listing Status:
- Active
- Date Added:
- September 12, 2026
- Data Last Updated:
- September 24, 2026 at 6:18PM
- Listing Office:
- Crye-Leike, Inc., REALTORS : 6159777198
- Listing Agent:
- Jeremy Jones : 6159777198
- MLS ID:
- 3547188

- General: Smart Camera(s)/Recording
- Style: Ranch
- Other Structures: Deck
- Parking: Garage Faces SideAttachedParking spaces: 3
- General: One
- Originating MLS: realtrac
- County: Rutherford CountyTN
- Topography: Level
- Zoning: 017L B 02200 R0007365
- Utilities: Electricity AvailableWater Available
- Water: Public
- Sewer: Public Sewer
- Source: realtrac
This listing courtesy of Jeremy Jones , Crye-Leike, Inc., REALTORS
Monthly Payment
- Principal & Interest $
- Property Taxes $
- Home Insurance $
- VA Funding Fee $

 New - 13 hours ago