182 Oasis Dr, La Vergne, TN 37086
- 3 beds |
- 3 baths |
- 1,735 sqft
 Rental
  Built in 2024
  —— sqft lot
  2 car garage
  $1/sqft
  Listed 20 days ago
Property Description
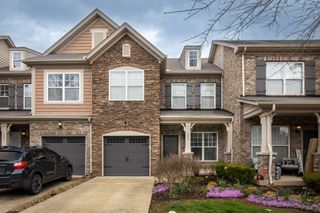
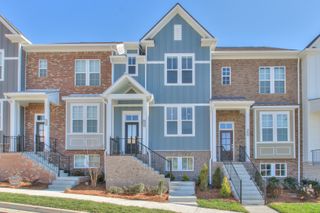
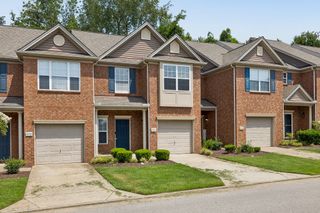
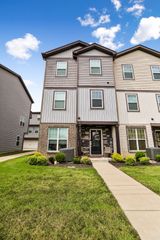
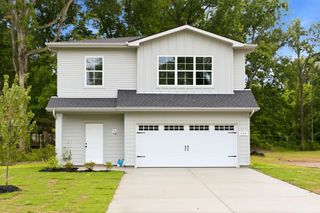
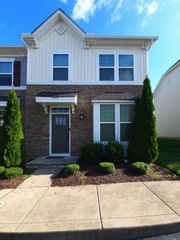
Welcome to the Hamlet at Carothers Crossing! This beautifully maintained 3-bedroom, 2.5-bath home offers modern farmhouse style and a functional open floor plan in one of the area's most desirable communities. The main level features a spacious living and dining area that opens to a stylish kitchen complete with quartz countertops, soft-close cabinetry, stainless steel appliances, a French door refrigerator, brushed nickel hardware, and a large pantry. A convenient half bath and attached two-car garage with step-free entry add to the home's practicality. Upstairs, the private primary suite includes a large walk-in closet and an ensuite bath with double vanities, a soaking tub, and a separate shower. Two additional bedrooms, a full guest bath, and a spacious laundry room complete the second floor. Additional features include plantation shutters throughout, refreshed front landscaping, and modern finishes that make this home truly move-in ready. Conveniently located near shopping, dining, major highways, and everything the Nashville area has to offer. No smoking. $75 application fee per applicant. Tenant responsible for all utilities. Tenant must agree to Auto Draft rent payments. Pets considered with owner approval.
- Listing Status:
- Active
- Date Added:
- August 7, 2026
- Data Last Updated:
- August 25, 2026 at 2:18PM
- Listing Office:
- Red Realty, LLC : 6159476293
- Listing Agent:
- Hunter McDonald, ABR®, C2EX, PSA, e-PRO, : 6159476293
- MLS ID:
- 3392083

- Parking: Garage Faces RearParking spaces: 2
- General: Two
- HOA Amenities: Maintenance Grounds0.0
- Originating MLS: realtrac
- County: Rutherford CountyTN
- Zoning: 029P B 11800 R0132367
- Utilities: Water Available
- Water: Public
- Sewer: Public Sewer
- Source: realtrac
This listing courtesy of Hunter McDonald, ABR®, C2EX, PSA, e-PRO, , Red Realty, LLC