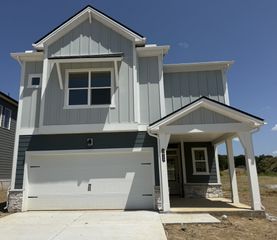
201 Jasmine Way, La Vergne, TN 37086
- 3 beds |
- 3 baths |
- 2,429 sqft
 Single-Family Home
  Built in 2026
  —— sqft lot
  2 car garage
  $189/sqft
  Listed 2 days ago
Property Description
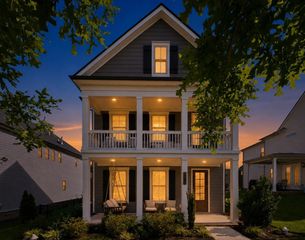
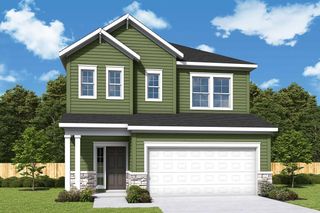
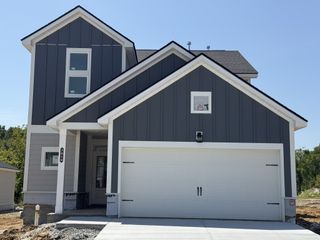
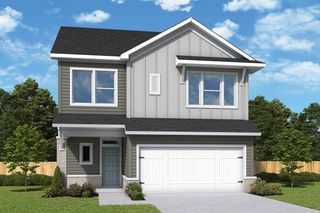
Perfectly positioned on the Nolensville side of I-24, Ascent at Arbor Ridge offers the ideal blend of convenience, connectivity, and exceptional community amenities. Enjoy easy access to Nashville, Nolensville, and Smyrna, along with a brand-new resort-style pool, outdoor gathering spaces, a playground, sidewalks, walking trails, and highly rated Rutherford County schools. Come explore the Gambel floor plan, a thoughtfully designed ranch-style home offering the convenience of main-level living with additional flexible space upstairs. With 3 bedrooms, 3 bathrooms, and a 2-car garage, this home combines comfort, style, and functionality in a highly desirable location. The heart of the home showcases the stunning Serene Collection, featuring white cabinetry, quartz countertops, a tile backsplash, and elegant gold hardware, creating a bright, timeless aesthetic. A beautiful dining area surrounded by windows fills the space with natural light, making it the perfect setting for everyday meals or entertaining guests. The main-level layout includes a private owner’s suite with tiled shower, soaking tub, and a walk-in closet, providing a relaxing retreat at the end of the day. Also on the first floor, you'll find a secondary bedroom and full bath as well as a dedicated office with French doors, perfect for working from home or creating a quiet study space. An integrated covered patio extends your living area outdoors and offers a great spot to relax or entertain. Upstairs, a versatile loft, additional bedroom, and full bathroom provide the perfect setup for guests, hobbies, or a private living space.
- Listing Status:
- Active
- Date Added:
- September 22, 2026
- Data Last Updated:
- September 24, 2026 at 3:18PM
- Listing Office:
- Ashton Nashville Residential : 6292380909
- Listing Agent:
- Jane Nickell : 6292380909
- MLS ID:
- 3597890

- Other Structures: PorchPatioCovered
- Parking: Garage Door OpenerGarage Faces FrontParking spaces: 2
- Roofing: Asphalt
- General: Two
- HOA Amenities: ParkPlaygroundPoolSidewalksUnderground UtilitiesTrail(s)Recreation FacilitiesTrash100.0Monthly
- Originating MLS: realtrac
- County: Rutherford CountyTN
- Utilities: Electricity AvailableNatural Gas AvailableWater AvailableCable Connected
- Water: Public
- Sewer: Public Sewer
- Source: realtrac
This listing courtesy of Jane Nickell , Ashton Nashville Residential
Monthly Payment
- Principal & Interest $
- Property Taxes $
- Home Insurance $
- VA Funding Fee $

 New - 2 days ago