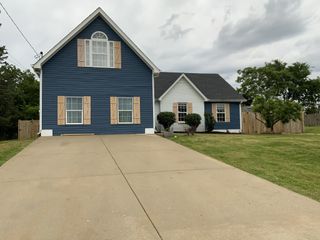
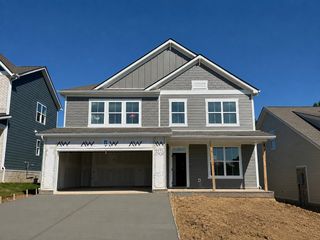
225 Jasmine Way, La Vergne, TN 37086
- 5 beds |
- 4 baths |
- 2,626 sqft
 Single-Family Home
  Built in 2026
  —— sqft lot
  2 car garage
  $190/sqft
  Listed 7 days ago
Property Description
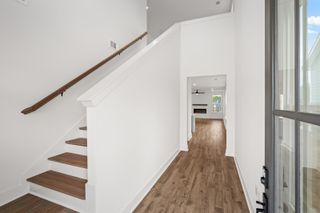
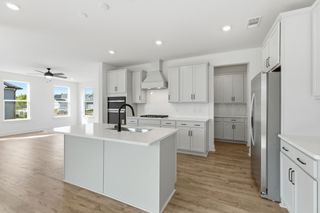
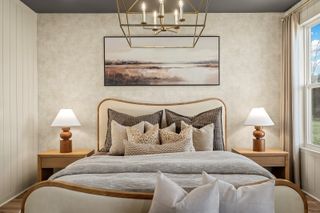
This open-concept Macon II floorplan by Ashton Woods features the beautiful Sapphire collection for it's interior design. Offering 5 bedrooms and 4 full bathrooms, this home balances luxury with everyday functionality. A gourmet kitchen with an oversized island anchors the main level, providing abundant seating and effortless flow for entertaining. The primary suite on the first floor features a generous walk‑in closet and a spa‑inspired bath with a freestanding tub and dual vanities. Guests will appreciate the convenience of a full downstairs guest suite with a full bathroom. Upstairs you will find a loft along with 3 bedrooms and two full baths. The rear covered porch completes the home, creating a perfect outdoor retreat to relax and unwind.
- Listing Status:
- Active
- Date Added:
- August 3, 2026
- Data Last Updated:
- August 10, 2026 at 6:18PM
- Listing Office:
- Ashton Nashville Residential : 6292991669
- Listing Agent:
- Jane Nickell : 6292991669
- MLS ID:
- 3320155

- Other Structures: PatioCovered
- Parking: Garage Door OpenerGarage Faces FrontParking spaces: 2
- Roofing: Shingle
- General: Two
- HOA Amenities: ParkPlaygroundPoolSidewalksUnderground UtilitiesTrail(s)Recreation FacilitiesTrash100.0Monthly
- Originating MLS: realtrac
- County: Rutherford CountyTN
- Utilities: Electricity AvailableNatural Gas AvailableWater AvailableCable Connected
- Water: Public
- Sewer: Public Sewer
- Source: realtrac
This listing courtesy of Jane Nickell , Ashton Nashville Residential
Monthly Payment
- Principal & Interest $
- Property Taxes $
- Home Insurance $
- VA Funding Fee $

 New - 1 day ago