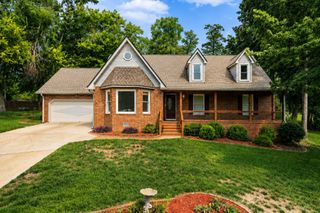
227 Jones Mill Rd, La Vergne, TN 37086
- 3 beds |
- 3 baths |
- 2,810 sqft
 Single-Family Home
  Built in 2004
  0.46acre lot
 4 car garage
  $231/sqft
  Listed 6 days ago
Property Description
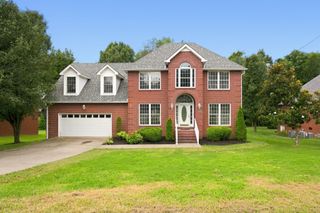
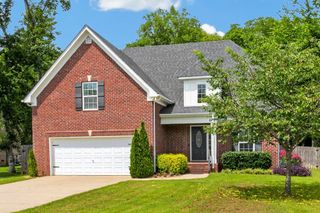
Beautiful, all-brick home located just 4 miles from a public boat ramp on Percy Priest Lake. This custom 3-bedroom, 2.5-bath property has been meticulously maintained, featuring a brand-new roof and fresh touched up paint, gleaming hardwood, tile and carpet floors. It features vaulted ceilings, and a floor-to-ceiling custom oak fireplace. The kitchen boasts classic black appliances, solid surface countertops, a large walk-in pantry and a butler’s pantry that connects a formal dining room. The primary suite downstairs with bathroom featuring separate shower, whirlpool tub and separate vanities with oversized walk-in closet. The 2 additional bedrooms upstairs are zoned on the other side of the house with a large secondary bathroom and dual vanities. Very big utility room with a wash sink and built in cabinets gas water heater. A spacious bonus room upstairs has ample storage space and is perfect for a media room, playroom, or a 4th bedroom! Walk in attic storage for seasonal wardrobe or holiday décor. Under stair and knee wall storage for all your have to haves. Just off the bonus room is an office for homework or home based business. Along with a beautiful, spacious interior, this home has plenty of outdoor amenities as well. The home has a 2 car attached and 2 car detached garage that is fully insulated with oversized garage doors to accommodate larger vehicles and plenty of space remaining for a workshop. Above the garage is an additional mostly finished space that just needs to be trimmed out. It’s perfect for a studio, office, or a place for family to stay! Sitting on over a spacious ½ acre level lot, the property offers both a large front yard and a fenced backyard. Drive, bike or walk to the lake to see frequent views of wildlife including deer, foxes, turkeys, hawks and bald eagles.
- Listing Status:
- Active
- Date Added:
- August 7, 2026
- Data Last Updated:
- August 10, 2026 at 7:18PM
- Listing Office:
- RE/MAX 1ST Choice : 6155419191
- Listing Agent:
- Andy Brown : 6155419191
- MLS ID:
- 3333875

- Style: Traditional
- Other Structures: Patio
- Parking: Attached/DetachedParking spaces: 8
- Roofing: Shingle
- General: Two
- Originating MLS: realtrac
- County: Rutherford CountyTN
- Topography: Level
- Zoning: 014M A 00200 R0005358
- Fencing: Back Yard
- Utilities: Natural Gas AvailableWater Available
- Water: Public
- Sewer: Septic Tank
- Source: realtrac
This listing courtesy of Andy Brown , RE/MAX 1ST Choice
Monthly Payment
- Principal & Interest $
- Property Taxes $
- Home Insurance $
- VA Funding Fee $


 New - 3 days ago