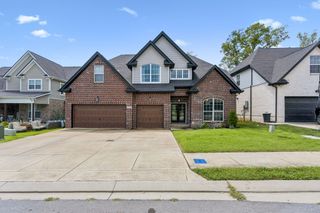
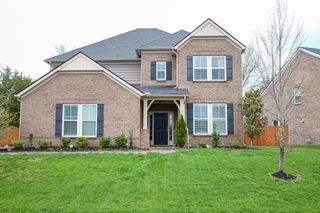
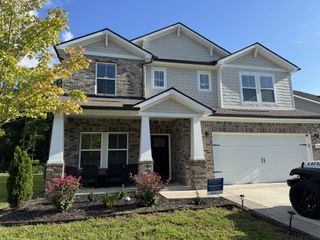
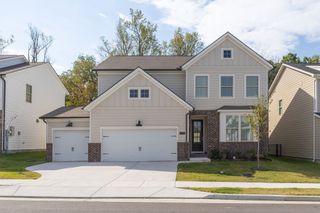
266 Cornice Dr, La Vergne, TN 37086
- 4 beds |
- 4 baths |
- 3,088 sqft
 Rental
  Built in 2022
  —— sqft lot
  2 car garage
  $1/sqft
  Listed 23 days ago
Property Description
FIRST MONTH'S RENT FREE Sign your lease and move in by September 1, 2026. Fenced Private Bigger Backyard covered with wooded trees. Water softner Entire house. Remote Blinds at Living room and Shades at other windows. Welcome to your dream home. Beautiful 4-bedroom, 3.5-bath home for rent in the highly desirable Portico subdivision! Zoned to Popular Brown's Chapel Elementary, Stewart Creek Middle School, and Stewart Creek High School. The first floor features a luxurious kitchen with granite countertops, stainless steel appliances, abundant cabinet space, and plenty of counter space for cooking and entertaining. Enjoy gleaming hardwood floors throughout the main living areas and tiled bathrooms for easy maintenance. Upstairs, you'll find a spacious primary suite along with three additional bedrooms and a two full bath, providing plenty of room for family, guests, or a home office. Relax outdoors on the covered back porch overlooking the backyard. The community offers walking trails, sidewalks, and a children's playground, creating a wonderful neighborhood atmosphere. Conveniently located near I-24 and I-840, with easy access to shopping, restaurants, grocery stores, and everyday conveniences. Don't miss this opportunity to rent a beautiful home in one of Smyrna's most sought-after communities!
- Listing Status:
- Active
- Date Added:
- August 2, 2026
- Data Last Updated:
- August 25, 2026 at 11:20PM
- Listing Office:
- The Realty Association : 6153859010
- Listing Agent:
- Venkat Gaddam : 6153859010
- MLS ID:
- 3319108

- Other Structures: PorchPatioCovered
- Parking: Garage Faces FrontDrivewayParking spaces: 4
- Roofing: Asphalt
- General: Two
- HOA Amenities: Dog ParkPlaygroundUnderground UtilitiesMaintenance Grounds0.0Monthly
- Originating MLS: realtrac
- County: Rutherford CountyTN
- Zoning: 029N A 08000 R0130352
- View: OtherView
- Fencing: Privacy
- Utilities: Electricity AvailableNatural Gas AvailableWater Available
- Water: Public
- Sewer: Public Sewer
- Source: realtrac
This listing courtesy of Venkat Gaddam , The Realty Association