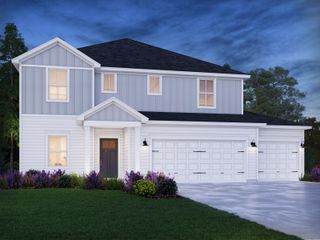
3512 Martins Woods Ln, La Vergne, TN 37086
- 4 beds |
- 3 baths |
- 2,753 sqft
 Single-Family Home
  Built in 2012
  0.55acre lot
 2 car garage
  $227/sqft
  Listed 6 days ago
Property Description
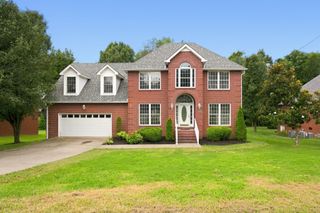
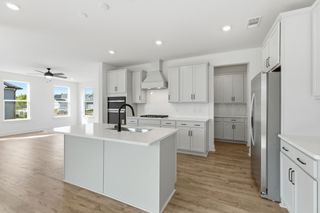
3512 Martins Woods Ln is a two-story La Vergne home built in 2012 with a brick exterior and an attached two-car garage. The kitchen features a center island, wood cabinetry, stainless steel appliances, and a corner fireplace that opens to the great room with a tray ceiling and hardwood flooring. A formal dining room with wainscoting sits off the entry. The bedrooms include ceiling fans and carpet, while the primary bathroom offers a soaking tub, a separate tiled shower, and a double-sink vanity. An upstairs loft adds flexible living space. The backyard features a raised deck and an open lawn, completing this well-maintained residence with practical amenities throughout every room.
- Listing Status:
- Active
- Date Added:
- August 4, 2026
- Data Last Updated:
- August 10, 2026 at 6:18PM
- Listing Office:
- OPENDOOR BROKERAGE, LLC : 4804625392
- Listing Agent:
- Karen Albright : 4804625392
- MLS ID:
- 3322363

- Parking: AttachedParking spaces: 2
- General: Two
- HOA Amenities: 300.0Annually
- Originating MLS: realtrac
- County: Rutherford CountyTN
- Zoning: 032O A 02300 R0097641
- Utilities: Water Available
- Water: Public
- Sewer: Public Sewer
- Source: realtrac
This listing courtesy of Karen Albright , OPENDOOR BROKERAGE, LLC
Monthly Payment
- Principal & Interest $
- Property Taxes $
- Home Insurance $
- VA Funding Fee $

 New - 3 days ago