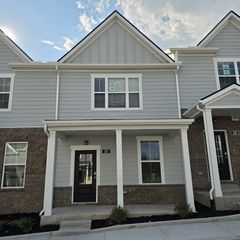
510 Mound Rd, La Vergne, TN 37086
- 4 beds |
- 3 baths |
- 1,658 sqft
 Town Home
  Built in 2026
  —— sqft lot
  2 car garage
  $211/sqft
  Listed 7 days ago
Property Description
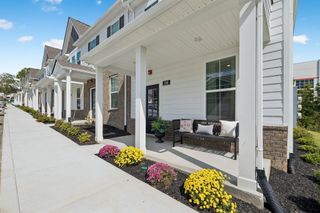
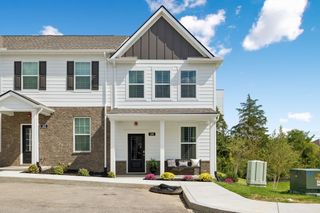
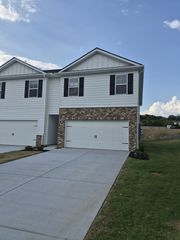
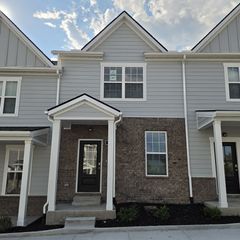
QUICK MOVE-IN!!! We Are Offering REDUCED market Interest Rates PLUS we are helping with closing costs with use of our preferred lender, DHI Mortgage. PLUS Refrigerator, Washer, Dryer, Blinds, and Fans Included!!!!! End Unit. Welcome to the Pattison at Blair Ridge, a new townhome in La Vergne, TN! Featuring 4 bedrooms, 2.5 bathrooms, and a 2-car garage, this thoughtfully designed floorplan offers flexible living space for growing households, entertaining, and everyday life. The main level showcases an open-concept layout that seamlessly connects the living room, dining area, and kitchen. Designed with both style and functionality in mind, the kitchen features Silestone® countertops, stainless steel Whirlpool® appliances, a large island, and generous storage space. Whether you're preparing meals, gathering with family, or hosting friends, this layout helps keep everyone connected. Upstairs, the private primary suite includes an ensuite bath with dual vanities and a spacious walk-in closet. Three additional bedrooms, a full bath, and a conveniently located laundry area provide the flexibility needed for guests, a home office, or additional living space. Luxury vinyl plank flooring throughout the main living areas and wet spaces adds durability and style, while ceiling fans in the living room and primary bedroom enhance comfort. Like every home in Blair Ridge, the Pattison includes our Home Is Connected® smart home package, helping you stay connected whether you're home or away. Ask us about our incentives! Contact us today to find your new home at Blair Ridge in La Vergne, TN!
- Listing Status:
- Active
- Date Added:
- September 17, 2026
- Data Last Updated:
- September 25, 2026 at 2:20AM
- Listing Office:
- D.R. Horton : 6159455012
- Listing Agent:
- Julia Cummings : 6159455012
- MLS ID:
- 3594065

- General: Smart Camera(s)/RecordingSmart Lock(s)
- Style: Traditional
- Other Structures: Patio
- Parking: Garage Door OpenerGarage Faces FrontDrivewayParking spaces: 4
- Roofing: Asphalt
- General: Two
- HOA Amenities: Dog ParkPlaygroundSidewalksUnderground UtilitiesMaintenance StructureMaintenance GroundsInsuranceInternetTrash200.0Monthly
- Originating MLS: realtrac
- County: Rutherford CountyTN
- Zoning: 029N D 00100 R0143756
- Utilities: Water Available
- Water: Public
- Sewer: Public Sewer
- Source: realtrac
This listing courtesy of Julia Cummings , D.R. Horton
Monthly Payment
- Principal & Interest $
- Property Taxes $
- Home Insurance $
- VA Funding Fee $

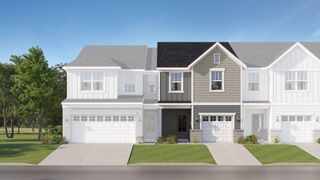
 New - 2 days ago