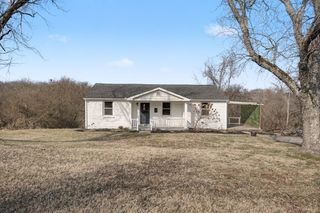
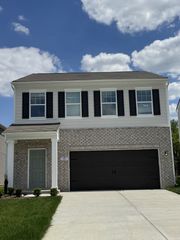
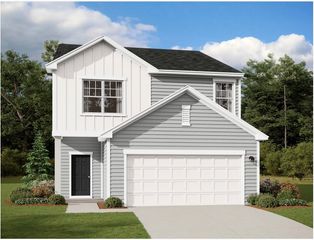
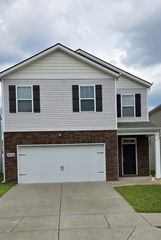
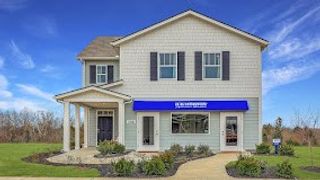
616 Woodland Hills Dr, La Vergne, TN 37086
- 3 beds |
- 2 baths |
- 2,143 sqft
 Single-Family Home
  Built in 1995
  10,019sqft lot
 2 car garage
  $194/sqft
  Listed 24 days ago
Property Description
WOW! Welcome to 616 Woodland Hills—a beautifully maintained home offering comfort, space, and convenience in the heart of La Vergne! ALL Bedrooms on main level + Bonus Upstairs! This move-in-ready property features an inviting floor plan filled with natural light, spacious living areas, and a well-appointed kitchen that's perfect for everyday living and entertaining alike. The generous primary suite provides a relaxing retreat, while the additional bedrooms offer flexibility for family, guests, or a home office. Step outside to enjoy the backyard—ideal for grilling, pets, gardening, or simply unwinding after a long day. Conveniently located just minutes from shopping, dining, parks, schools, and I-24, this home offers an easy commute to both Nashville and Murfreesboro while providing the value and lifestyle today's buyers are looking for. Fresh paint, new carpet, new Luxury Vinyl floors, crawl space fully encapsulated, and so much more!!! Don't miss your opportunity to own this wonderful home in an established neighborhood—schedule your private showing today!
- Listing Status:
- Active
- Date Added:
- August 6, 2026
- Data Last Updated:
- August 10, 2026 at 8:20PM
- Listing Office:
- Berkshire Hathaway HomeServices Woodmont Realty : 6159460987
- Listing Agent:
- John Landing : 6159460987
- MLS ID:
- 3297793

- Style: Traditional
- Other Structures: Deck
- Parking: Garage Door OpenerGarage Faces FrontConcreteDrivewayParking spaces: 2
- Roofing: Asphalt
- General: Two
- Originating MLS: realtrac
- County: Rutherford CountyTN
- Topography: Level
- Zoning: 029F A 03900 R0018006
- Utilities: Electricity AvailableNatural Gas AvailableWater Available
- Water: Public
- Sewer: Public Sewer
- Source: realtrac
This listing courtesy of John Landing , Berkshire Hathaway HomeServices Woodmont Realty
Monthly Payment
- Principal & Interest $
- Property Taxes $
- Home Insurance $
- VA Funding Fee $


 New - 15 hours ago