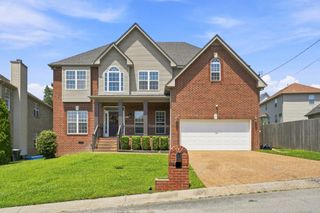
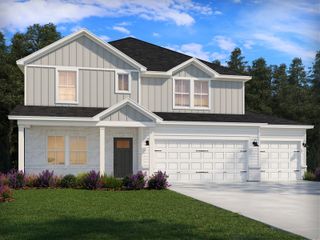
626 Knollwood Dr, La Vergne, TN 37086
- 5 beds |
- 4 baths |
- 3,038 sqft
 Single-Family Home
  Built in 1990
  10,454sqft lot
 3 car garage
  $148/sqft
  Listed 1 month ago
Property Description
Discover the space, flexibility, and incredible potential you've been searching for in this well-maintained 5-bedroom, 4-bath home offering over 3,038 square feet in the highly sought-after Stewarts Creek High School zone. Situated on a beautifully landscaped lot, this home welcomes you with charming curb appeal, a covered front porch, and spacious living areas designed for everyday comfort. The main level features an inviting living room with a cozy fireplace, abundant natural light, and a private primary suite. Two additional bedrooms and a full bath are also located on the main level, offering the convenience of one-level living. Upstairs, you'll find two spacious bedrooms and an additional full bath, providing plenty of room for family, guests, or a private retreat. The finished walk-out basement adds exceptional flexibility with a second kitchen, full bath, fireplace, and private living area—perfect for multi-generational living, an in-law suite, teen retreat, or extended guests. Step outside and enjoy multiple outdoor entertaining spaces, including a large deck with built-in seating, a screened-in patio, and a separate sun patio overlooking the beautifully landscaped yard. A new retaining wall completed in 2023 adds lasting value. Being sold AS-IS, this home is an incredible opportunity for buyers looking to build instant sweat equity.. A PROFESSIONAL QUOTE FOR THE BASEMENT REMEDIATION IS AVAILABLE IN THE DOCUMENTS SECTION FOR BUYER REVIEW. Ideally located less than 5 minutes from I-24, under 30 minutes to Downtown Nashville and BNA Airport, and approximately 20 minutes to Murfreesboro, you'll enjoy convenient access to shopping, dining, and everyday essentials. Plus, the seller's preferred lender is offering up to $5,000 toward the buyer's closing costs. Opportunities like this—don't come around often! Home is under contract with a 48 hour first right of refusal.
- Listing Status:
- Active
- Date Added:
- July 2, 2026
- Data Last Updated:
- August 10, 2026 at 6:18PM
- Listing Office:
- Keller Williams Realty - Murfreesboro : 6154178637
- Listing Agent:
- Amy Grisofe : 6154178637
- MLS ID:
- 3251639

- Style: Traditional
- Other Structures: PorchDeckScreenedCovered
- Parking: Garage Door OpenerGarage Faces SideParking spaces: 3
- General: Three Or More
- Originating MLS: realtrac
- County: Rutherford CountyTN
- Topography: HillyRolling Slope
- Zoning: 029G D 09600 R0018349
- Utilities: Electricity AvailableWater Available
- Water: Public
- Sewer: Public Sewer
- Source: realtrac
This listing courtesy of Amy Grisofe , Keller Williams Realty - Murfreesboro
Monthly Payment
- Principal & Interest $
- Property Taxes $
- Home Insurance $
- VA Funding Fee $

 New - 3 days ago