6880 Buffalo Dr, La Vergne, TN 37086
- 5 beds |
- 3 baths |
- 3,774 sqft
 Single-Family Home
  Built in 2016
  0.4acre lot
 5 car garage
  $185/sqft
  Listed 3 days ago
Property Description
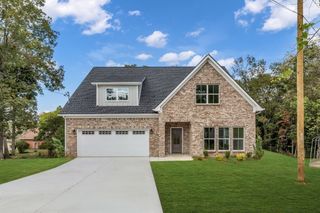
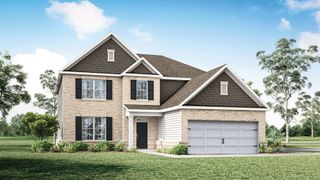
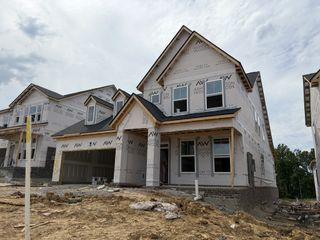
***INTERIOR PHOTOS COMING SOON*** Welcome Home to this Immaculate, Custom-Built Brick Beauty by Morgan & Sons Homes Inc! Lovingly Maintained by just Two Owners, this Stunning 5-bedroom, 3-bath Home Offers Approximately 3,800 sq. ft. of Thoughtfully Designed Living Space on Nearly a Half-Acre Lot! From the Moment you Step Inside, you’ll Appreciate the Soaring Ceilings, Beautiful Hardwood Floors, Elegant Bullnose Corners, and an Open-Concept Floor Plan that’s Perfect for Everyday Living and Entertaining! The Chef’s Kitchen Features Granite Countertops, a Large Center Island, Stainless Steel Appliances, Abundant Cabinetry, and Seamless Flow into the Main Living Areas! The Luxurious Primary Suite is a True Retreat, Complete with a Spa-Inspired Bathroom Showcasing a Walk-through Tiled Shower, Free Standing Soaking Tub, Separate Dual Vanities, and Walk-In Closet! Storage is Plentiful Throughout the Home! The Versatile Layout Includes a Spacious Downstairs Flex Room and a Fifth Bedroom Upstairs that could Both Easily Function as a Private Teen or In-Law Suite. Additional Upgrades Include a New HVAC System, Tankless Water Heater, and an Extended Driveway! The attached 3-car Side-Entry Garage has been Transformed into an Incredible Bonus Entertaining Space Featuring a Wet Bar, while Retaining the Ability to be Converted back into a Garage with ALL the Original Components still in Place Behind the Walls and Ceiling! Need Even More Space? The Approximately 500 sq. ft. Detached Garage with an Extra-Tall Overhead Door is Ideal for Boats, Recreational Vehicles, Hobbies, or a Workshop! (Already has Plenty of Shelving!) Enjoy Relaxing Mornings on the Covered Front Porch, Unwind on the Covered Back Patio! Located in a Desirable Neighborhood with Sidewalks, Underground Utilities, a Park, and zoned for Rock Springs and Stewarts Creek Schools, this Exceptional Home Truly Offers the Perfect Combination of Luxury, Flexibility, and Functionality!
- Listing Status:
- Active
- Date Added:
- July 4, 2026
- Data Last Updated:
- July 6, 2026 at 6:18AM
- Listing Office:
- Benchmark Realty, LLC : 6152934799
- Listing Agent:
- Jerica Rauner : 6152934799
- MLS ID:
- 3260356

- Other Structures: PorchPatioCovered
- Parking: Garage Door OpenerAttached/DetachedConcreteDrivewayParking spaces: 5
- Roofing: Shingle
- General: Two
- HOA Amenities: ParkSidewalksUnderground UtilitiesMaintenance Grounds15.0Monthly
- Originating MLS: realtrac
- County: Rutherford CountyTN
- Zoning: 032F G 00200 R0108399
- Utilities: Water Available
- Water: Public
- Sewer: Public Sewer
- Source: realtrac
This listing courtesy of Jerica Rauner , Benchmark Realty, LLC
Monthly Payment
- Principal & Interest $
- Property Taxes $
- Home Insurance $
- VA Funding Fee $