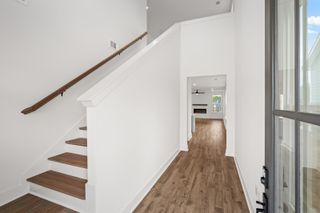
7011 Buffalo Dr, La Vergne, TN 37086
- 4 beds |
- 3 baths |
- 2,440 sqft
 Single-Family Home
  Built in 2003
  1.03acre lot
 2 car garage
  $197/sqft
  Listed 1 month ago
Property Description
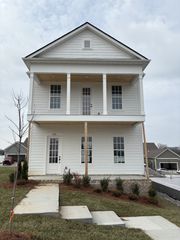
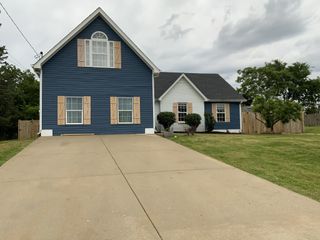
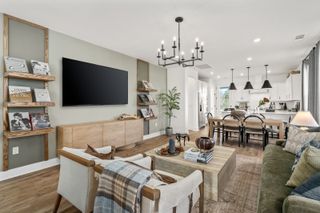
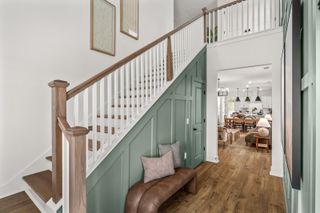
This is the one that fits just right! Your full brick, 4 bedroom-one acre property, nestled among lovely homes and a nearby park, with a great location aligned between LaVergne and Smyrna, convenient to Nolensville, 20 minutes to Nashville or Murfreesboro, providing easy access to the needs of everyday living. This floor plan provides for the growing or larger family and work from home office space with its French door entry! You will enjoy hardwood flooring, a great room fireplace and spacious rooms, in fact! The Primary Suite is downstairs with a vaulted ceiling and its bath is so well designed. Add a formal dining room with wainscotting and a large eat in kitchen overlooking a patio and a nice shaded backyard. That storage building on the property is a big plus, as is the closet space found in this home! Note that all appliances will remain, to include the washer and dryer in the laundry room which offers yet another closet! Complete the walkthrough on the second level featuring three comfortable bedrooms, a bonus room and a full bath. This property includes the adjacent vacant land to right of driveway where no home may be built, per attached plat/LaVergne Planning Dept. We welcome your tour right away!
- Listing Status:
- Active
- Date Added:
- July 22, 2026
- Data Last Updated:
- August 10, 2026 at 7:18PM
- Listing Office:
- Exit Realty Bob Lamb & Associates : 6154057864
- Listing Agent:
- Cathy Smithson : 6154057864
- MLS ID:
- 3302289

- Style: Traditional
- Other Structures: PorchPatioCovered
- Parking: Garage Door OpenerGarage Faces FrontAggregateDrivewayParking spaces: 8
- Roofing: Shingle
- General: Two
- Originating MLS: realtrac
- County: Rutherford CountyTN
- Topography: Level
- Zoning: 032F D 01100 R0019430
- Utilities: Electricity AvailableNatural Gas AvailableWater Available
- Water: Public
- Sewer: Public Sewer
- Source: realtrac
This listing courtesy of Cathy Smithson , Exit Realty Bob Lamb & Associates
Monthly Payment
- Principal & Interest $
- Property Taxes $
- Home Insurance $
- VA Funding Fee $


 New - 14 hours ago