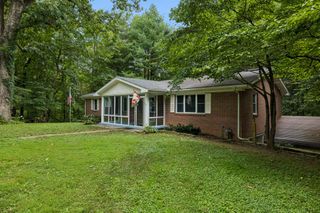
516 Crestwood Dr, Lafayette, TN 37083
- 5 beds |
- 2 baths |
- 2,037 sqft
 Single-Family Home
  Built in 1968
  0.43acre lot
 —— car garage
  $167/sqft
  Listed 11 days ago
Property Description
Welcome home to this beautifully remodeled ranch-style home offering 2,037± sq. ft., 5 bedrooms, and 2 full bathrooms in a convenient location just 3 minutes from local schools and situated in the city limits. Inside, you’ll find a thoughtfully updated interior featuring beautiful hardwood floors, a spacious and functional floor plan, and plenty of room for a growing family, guests, or a home office. The private primary suite offers a tiled walk-in shower along with his-and-hers closets, creating a comfortable retreat at the end of the day. Outside, enjoy the convenience of a covered carport and a location that provides easy access to the amenities of town while being in a wonderful neighborhood. If you’ve been searching for a move-in-ready home with plenty of space, modern updates, and an unbeatable location, this one checks all the boxes. Schedule your private showing today! Owner agent.
- Listing Status:
- Active
- Date Added:
- September 14, 2026
- Data Last Updated:
- September 25, 2026 at 7:18AM
- Listing Office:
- The Real Estate Collective - Lafayette : 6154896821
- Listing Agent:
- Whitney Shrum : 6154896821
- MLS ID:
- 3548037

- Style: Ranch
- Other Structures: PorchPatioCovered
- Parking: AttachedConcreteParking spaces: 1
- Roofing: Asphalt
- General: One
- Originating MLS: realtrac
- County: Macon CountyTN
- Topography: ClearedLevel
- Zoning: 059E C 02100 000
- Utilities: Electricity AvailableWater Available
- Water: Public
- Sewer: Public Sewer
- Source: realtrac
This listing courtesy of Whitney Shrum , The Real Estate Collective - Lafayette
Monthly Payment
- Principal & Interest $
- Property Taxes $
- Home Insurance $
- VA Funding Fee $