704 Parker Ln, Lafayette, TN 37083
- 3 beds |
- 2 baths |
- 2,357 sqft
 Single-Family Home
 Built in 2008
 0.86acre lot
 1 car garage
 $208/sqft
 Listed 13 days ago
Property Description
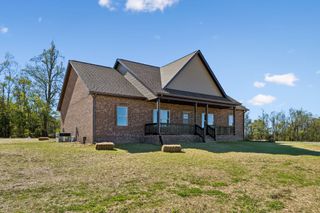
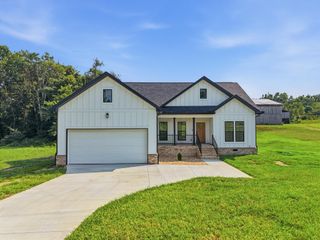
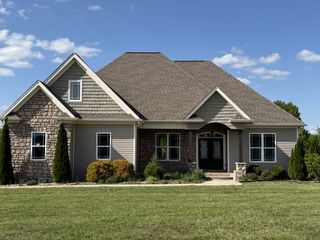
Charming cottage-style living meets custom craftsmanship in this beautiful 3-bedroom, 2-bath all-brick home overlooking the golf course! Tucked away on a quiet dead-end street, this home offers the perfect blend of privacy, convenience, and comfort. Step inside to discover an inviting open floor plan featuring beautiful hardwood floors, custom cabinetry, and thoughtful details throughout. The spacious primary suite boasts a cathedral ceiling, generous walk-in closet, and large private bath. Upstairs, a massive bonus room provides endless possibilities for a media room, home office, or additional living space, while a downstairs storm room offers added peace of mind. Enjoy your morning coffee on the welcoming covered front porch or unwind on the covered back deck while taking in the peaceful golf course views. The outdoor space is perfect for relaxing or entertaining, complete with an above-ground pool. A detached garage with an adjoining covered RV parking area provides plenty of room for vehicles, storage, and recreational equipment. Conveniently located just minutes from shopping, dining, and everyday essentials, this one-of-a-kind home offers a wonderful combination of character, functionality, and location. Don't miss your opportunity to make it yours!
- Listing Status:
- Active
- Date Added:
- October 28, 2026
- Data Last Updated:
- November 10, 2026 at 4:19PM
- Listing Office:
- Keller Williams Realty Mt. Juliet : 6154749975
- Listing Agent:
- Jason Anderson : 6154749975
- MLS ID:
- 3628101

- General: Storm Shelter
- Other Structures: DeckPatioCovered
- Pool: Above Ground
- Parking: DetachedConcreteParking spaces: 1
- General: Three Or More
- Originating MLS: realtrac
- County: Macon CountyTN
- Topography: Level
- Zoning: 051K A 00300 000
- View: Golf CourseView
- Utilities: Electricity AvailableWater Available
- Water: Public
- Sewer: Septic Tank
- Source: realtrac
This listing courtesy of Jason Anderson , Keller Williams Realty Mt. Juliet
Monthly Payment
- Principal & Interest $
- Property Taxes $
- Home Insurance $
- VA Funding Fee $