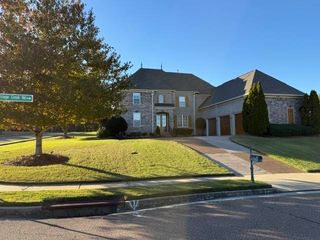
4426 RAVENWOOD OAK DR, Lakeland, TN 38002
- 4 beds |
- 3 baths |
- 3,830 sqft
 Single-Family Home
  Built in 2004
  0.53acre lot
 —— car garage
  $176/sqft
  Listed 17 days ago
Property Description
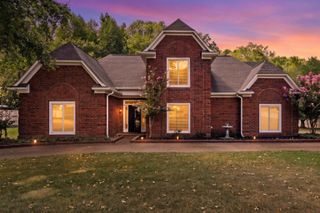
Just over $200K in Renovations & Improvements have transformed this beautiful home featuring 4BR/3.5BA +Bonus & Office set on a private 1/2-acre lot! Major renovation (2020) created an open, updated layout featuring a redesigned kitchen w/new cabinetry, hood, cooktop, 2 islands-one w/leathered granite. Dishwasher (2026) Large pantry. Expanded great room offers new wood style tile flooring, New stone gas FP flanked by built ins, & wall of windows overlooking the 720sf Trex deck (2024) w/water feature & Park like yard. Prim. suite & dedicated office are located on the 1st level, both have HW floors. Upstairs BR 2 features a private en-suite w/renovated bath (2022) BR 3 & 4 share a Jack N Jill renovated bath (2022) offering tile shower & dual vanity. All baths have granite Add'l updates include Primary BR HVAC (2026), 2 Hot Water Heaters (July 2026) HVAC (2019), Newer Roof (2019) Oakwood amenities include comm. pool, clubhouse, 2 stocked ponds, & walking trails. Walk to Lakeland Elem.
- Listing Status:
- Active
- Date Added:
- September 3, 2026
- Data Last Updated:
- September 20, 2026 at 9:06PM
- Listing Office:
- Crye-Leike, Inc., REALTORS : 901-260-4780
- MLS ID:
- 10229672
- General: Brick VeneerWood Window(s)Wood/CompositionCovered PatioWell Landscaped Grounds
- Style: French
- Pool: Neighborhood
- Parking: Driveway/PadGarage Door Opener(s)Side-Load GarageParking spaces: 3
- Roofing: Composition Shingles
- General: 2Slab
- HOA Amenities: Club HousePool550.0
- County: Lakeland/Hwy 70 30
- Zoning: L0150K A00076
- Water: 2+ Water HeatersGas Water HeaterPublic Sewer
- Sewer: 2+ Water HeatersGas Water HeaterPublic Sewer
This listing courtesy of Crye-Leike, Inc., REALTORS
Monthly Payment
- Principal & Interest $
- Property Taxes $
- Home Insurance $
- VA Funding Fee $

 New - 3 days ago