4637 MAPLE GLEN CT, Lakeland, TN 38002
- 4 beds |
- 3 baths |
- 3,446 sqft
 Single-Family Home
  Built in 2008
  10,454sqft lot
 —— car garage
  $189/sqft
  Listed 27 days ago
Property Description
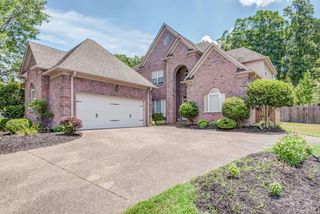
Welcome to one of Lakeland's finest homes! This former model home is perfectly appointed with exceptional upgrades, designer finishes, and impeccable attention to detail. You'll be captivated by the stunning ceiling in the front bedroom, ideal as a home office, as well as the elegant formal dining room and spacious great room. The open-concept floor plan centers around a chef's dream kitchen with abundant workspace, making entertaining effortless. The luxurious primary suite is located downstairs as are 2 full baths. Relax year-round on the screened porch featuring a beautiful corner stone fireplace while listening to the soothing sound of the fountain. Upstairs offers three spacious bedrooms, each with walk-in closets. Storage is unmatched with three walk-in attics plus a pull-down in the garage. A welcoming friends' entrance, abundant natural light, and pristine condition complete this extraordinary home. Simply move in and start enjoying the lifestyle you've been dreaming of living.
- Listing Status:
- Active
- Date Added:
- July 15, 2026
- Data Last Updated:
- August 10, 2026 at 10:18PM
- Listing Office:
- BHHS McLemore & Co., Realty : 901-457-8515
- MLS ID:
- 10226185
- General: Brick VeneerDouble Pane Window(s)Screen PorchWell Landscaped GroundsBrick or Stone FenceSidewalks
- Style: Traditional
- Pool: None
- Parking: Back-Load GarageGarage Door Opener(s)Parking spaces: 2
- Roofing: Composition Shingles
- General: 2Slab
- County: Lakeland/Hwy 70 30
- Zoning: L0150P A00048
- Water: Public SewerPublic Water
- Sewer: Public SewerPublic Water
This listing courtesy of BHHS McLemore & Co., Realty
Monthly Payment
- Principal & Interest $
- Property Taxes $
- Home Insurance $
- VA Funding Fee $