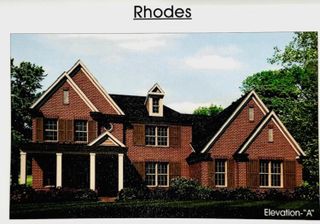
9502 WILD DOVE CV, Lakeland, TN 38002
- 5 beds |
- 3 baths |
- 3,708 sqft
 Single-Family Home
  Built in 2026
  —— sqft lot
  —— car garage
  $222/sqft
  Listed 20 days ago
Property Description
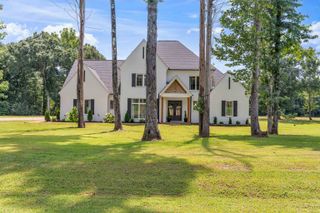
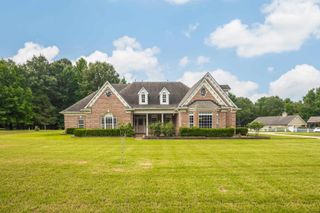
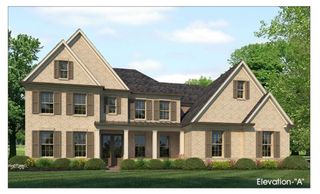
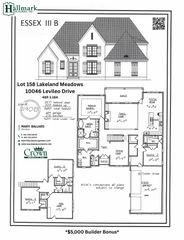
Experience unparalleled luxury in The Estates of Ashmont, an exclusive, gated 41-homesite community in Lakeland focused on architectural integrity. "The Mia" plan showcases 3,708 sq. ft. of timeless design, featuring 4 BR, 3.5 BA, plus a massive upstairs recreation and bonus room layout. The breathtaking main level boasts 10ft ceilings, rich hardwood floors, custom cabinetry accents, crown molding, and a majestic Great Room anchored by ceiling beams. A true chef’s dream, the gourmet kitchen is equipped with a 6-burner gas cooktop, double ovens, quartz countertops, and a highly coveted scullery with a sink and pass through window, as well as a separate pantry. This home is situated on a spacious cul-de-sac lot and features a huge backyard with plenty of room for a future pool. Best of all, enjoy peace of mind and top-tier education with enrollment in Lakeland’s prestigious, A-rated school district. A masterpiece of craftsmanship waiting for you!
- Listing Status:
- Active
- Date Added:
- July 21, 2026
- Data Last Updated:
- August 10, 2026 at 7:02PM
- Listing Office:
- BHHS McLemore & Co. Realty : 901-701-7555
- MLS ID:
- 10226639
- General: Aluminum Window(s)Brick VeneerDouble Pane Window(s)Screen PorchCovered Patio
- Style: Traditional
- Pool: None
- Parking: More than 3 Coverd SpacesSide-Load GarageParking spaces: 3
- Roofing: Composition Shingles
- General: 2Slab
- HOA Amenities: Gated Neighborhood
- County: Lakeland/Hwy 70 30
- Water: Gas Water HeaterPublic SewerPublic Water
- Sewer: Gas Water HeaterPublic SewerPublic Water
This listing courtesy of BHHS McLemore & Co. Realty
Monthly Payment
- Principal & Interest $
- Property Taxes $
- Home Insurance $
- VA Funding Fee $