395 Holly Grove Rd, Lascassas, TN 37085
- 5 beds |
- 6 baths |
- 4,226 sqft
 Single-Family Home
  Built in 2026
  5.13acre lot
 3 car garage
  $319/sqft
  Listed 4 days ago
Property Description
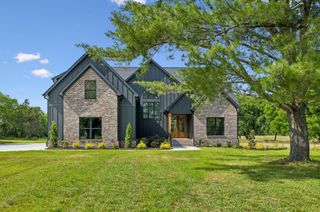
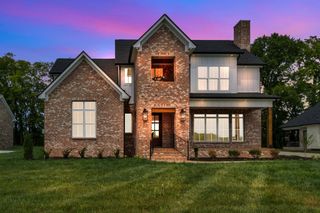
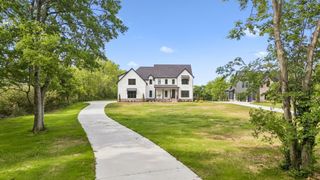
Experience luxury new construction in the heart of Lascassas, TN, with this exceptional custom home by Simmons Builders, perfectly situated on 5.13 picturesque acres. Offering the ideal balance of peaceful country living and modern convenience, this stunning home showcases premium craftsmanship and timeless design throughout. Highlights include cedar accents, a soaring two-story great room, rich hardwood floors, a custom stone gas fireplace, quartz countertops, and an open-concept floor plan designed for entertaining. The gourmet kitchen features floor-to-ceiling cabinetry, custom stove hood, an oversized island with seating, and an impressive walk-in pantry. The main-level primary suite is a luxurious retreat with a spa-inspired bath offering a soaking tub, double vanities, custom tile shower, and a boutique-style walk-in closet with built-ins. A private guest suite with a full designer bath completes the main floor. Upstairs, you'll find three additional bedrooms, three full baths, and a spacious bonus room ideal for a media room, home gym, or office. Relax by the fireplace on the covered back porch, entertain on the open back patio, and enjoy the convenience of a 3-car garage. Up to $10,000 toward buyer's closing costs is available - contact the listing agent for lender details. Schedule your private showing today!
- Listing Status:
- Active
- Date Added:
- August 7, 2026
- Data Last Updated:
- August 10, 2026 at 10:21PM
- Listing Office:
- Elam Real Estate : 6156429401
- Listing Agent:
- Dan L. Elam : 6156429401
- MLS ID:
- 3499638

- Style: Contemporary
- Other Structures: PorchPatioCovered
- Parking: Garage Door OpenerGarage Faces SideConcreteDrivewayParking spaces: 3
- Roofing: Shingle
- General: Two
- Originating MLS: realtrac
- County: Rutherford CountyTN
- Zoning: 037H C 00900 R0143653
- Utilities: Electricity AvailableWater Available
- Water: Public
- Sewer: Septic Tank
- Source: realtrac
This listing courtesy of Dan L. Elam , Elam Real Estate
Monthly Payment
- Principal & Interest $
- Property Taxes $
- Home Insurance $
- VA Funding Fee $