8961 Twelve Corners Rd, Lascassas, TN 37085
- 3 beds |
- 2 baths |
- 2,520 sqft
 Single-Family Home
 Built in 1984
 5.64acre lot
 2 car garage
 $297/sqft
 Listed 13 days ago
Property Description
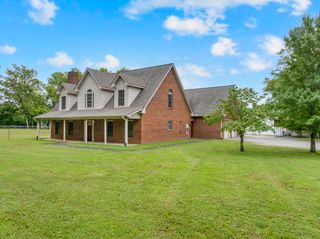
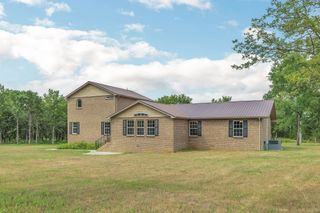
Country Charm, Privacy & Room to Roam! Discover the possibilities with this charming ranch-style home nestled on 5.64 beautiful acres! Built in 1984, this 2,520-square-foot home offers 3 bedrooms, 2 full bathrooms, and a comfortable layout designed for everyday living. The home features a kitchen with granite counter tops & custom cabinets to the ceiling, remodeled bathrooms & a 21x22 family room, creating a wonderful gathering space for family and friends. French doors open onto a spacious 14x23 covered back deck, providing the perfect setting for morning coffee, outdoor entertaining, or simply relaxing while enjoying the peaceful surroundings. Outside, enjoy the beauty and privacy of 5.64 acres, including 4 fully fenced, wooded acres complete with nature trails & a variety of fruit trees. There's plenty of room to explore, enjoy nature, and experience the tranquility of country living. The property's impressive collection of additional structures offers endless possibilities! A large detached garage is flanked by a 300-square-foot apartment on one side and a workshop on the other. The apartment features a kitchenette and full bathroom, making it ideal for guests, extended family, or a private retreat. Attached to the back of the detached garage is a 24x48 tractor shed featuring a large open loft(12x24), providing additional storage for equipment, tools, and recreational needs. A 24x25 carport offers even more covered parking. A chicken house also remains with the property, adding to the charm and appeal for those dreaming of a small homestead. If you've been searching for a property that offers comfortable living, wooded acreage, nature trails, versatile outbuildings, and room to enjoy a country lifestyle, this unique property deserves a closer look! With space, privacy, and so many possibilities, this one offers more than just a place to call home.
- Listing Status:
- Active
- Date Added:
- November 9, 2026
- Data Last Updated:
- November 10, 2026 at 4:18AM
- Listing Office:
- Underwood Hometown Realty, LLC : 6155850649
- Listing Agent:
- Angie Keating : 6155850649
- MLS ID:
- 3633458

- Style: Ranch
- Other Structures: PatioCovered
- Parking: DetachedParking spaces: 4
- Roofing: Shingle
- General: One
- Originating MLS: realtrac
- County: Rutherford CountyTN
- Topography: LevelWooded
- Zoning: 043 00402 R0024763
- View: Trees/WoodsView
- Fencing: Full
- Utilities: Water Available
- Water: Public
- Sewer: Septic Tank
- Source: realtrac
This listing courtesy of Angie Keating , Underwood Hometown Realty, LLC
Monthly Payment
- Principal & Interest $
- Property Taxes $
- Home Insurance $
- VA Funding Fee $