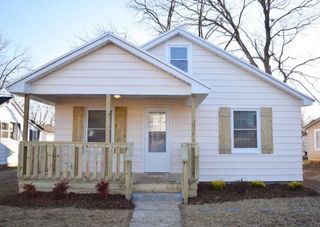
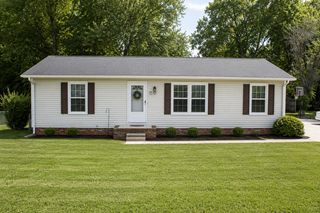
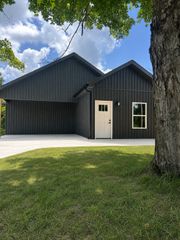
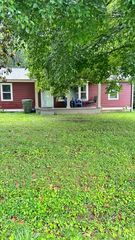
412 4th St, Lawrenceburg, TN 38464
- 3 beds |
- 1 bath |
- 1,372 sqft
 Single-Family Home
  Built in 1964
  7,405sqft lot
 —— car garage
  $163/sqft
  Listed 1 month ago
Property Description
Loaded with charm, this immaculately cared for Mid-Century Modern is from 1964. Rich original hardwood floors, charming built-in bookcases in the living room, rich wood trim and doors, lots of windows for natural light. Extra large living room with original book cases. Separate large dining area off of kitchen and living. Extra door to kitchen/dining area in the workshop. The kitchen has significant counter space and lots of cabinets. Original handles will be left with the house, along with the 2 doors to the cubby above the fridge. Large pantry with laundry room has access to your carport. Screened doors on all entry/exit doors for letting natural light in. Bedrooms have generous closets and the home provides several additional closets in various rooms. All living space is one level for easy access. You will love the workshop/storage room/she shed off the carport. Large enough for your mower, tools, crafting, refrigerator/freezer and boxes. Charming back yard with additional alley accessed parking pad and has a former garden pad site along with a paver patio. Mature trees in front and back create for dreamy outdoor space, shade and privacy. If you have been looking for the perfect time capsule that reminds you of your favorite grand parent or aunt's home, loaded with great memories of family gatherings, good meals and watching the stars in the yard at night, then this is the home for you! You will not be disappointed! Easy access to shopping, dining and roadways, yet very private and quiet. Public gas service to the home. HVAC 2011; roof 2021; hot water heater brand new.
- Listing Status:
- Active
- Date Added:
- July 7, 2026
- Data Last Updated:
- August 10, 2026 at 11:20PM
- Listing Office:
- Williamson Real Estate : 6159464200
- Listing Agent:
- Gabrielle Hanson : 6159464200
- MLS ID:
- 3262000

- Other Structures: Patio
- Parking: AttachedParking spaces: 1
- General: One
- Originating MLS: realtrac
- County: Lawrence CountyTN
- Zoning: 078M A 02800 000
- Utilities: Water Available
- Water: Public
- Sewer: Public Sewer
- Source: realtrac
This listing courtesy of Gabrielle Hanson , Williamson Real Estate
Monthly Payment
- Principal & Interest $
- Property Taxes $
- Home Insurance $
- VA Funding Fee $