$1,199,000
1003 Quillen Way, Lebanon, TN 37087
- 5 beds |
- 6 baths |
- 4,933 sqft
 Single-Family Home
  Built in 2022
  0.3acre lot
 3 car garage
  $243/sqft
  Listed 13 days ago
Property Description
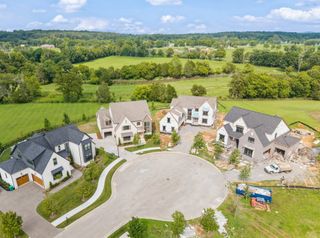
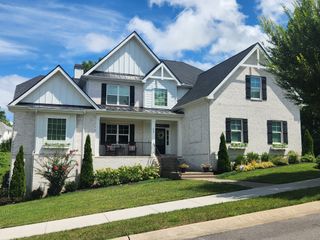
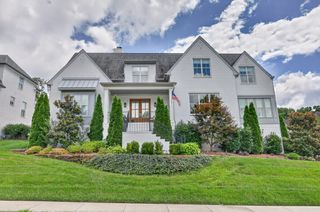
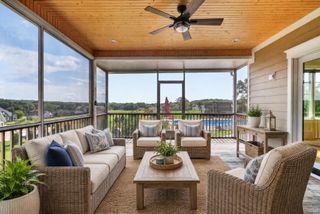
Gated Community, Lots' Of Upgrades, 3 Bedrooms/2.5 Baths On The Main Level, Generac Whole House Back-up Generator, Large Brick & Stone 5 Bedroom Home, Great Family Home, Upstairs Loft / Office, Huge Bonus Room, 3 Full Baths, 3 Half Baths, 3 Car Garage, Partial Heated & Cooled Basement Workshop w/ Separate 4th Garage Entry For Lawn Equipment Or A Golf Cart etc..., Large Entry Foyer, Full Width Covered & Screened Back Porch, Whole House Water Purification System, Irrigation, Lavish Landscaping, LG Kitchen Appliances, Pella Double Hung Windows, Roughed In For Sound System Throughout, Custom Trim & Wood Ceilings, Special Financing Offered Through Pinnacle Financial
- Listing Status:
- Active
- Date Added:
- September 12, 2026
- Data Last Updated:
- September 25, 2026 at 3:19AM
- Listing Office:
- Summit Realty Group : 6155664622
- Listing Agent:
- Ben Forkum : 6155664622
- MLS ID:
- 3547115

- General: Smart Irrigation
- Style: Traditional
- Other Structures: PorchScreenedCovered
- Parking: Garage Door OpenerGarage Faces SideDrivewayParking spaces: 8
- Roofing: Asphalt
- General: Three Or More
- HOA Amenities: GatedParkSidewalksUnderground UtilitiesElectricityMaintenance GroundsWater600.0Annually
- Originating MLS: realtrac
- County: Wilson CountyTN
- Topography: Corner LotViews
- Zoning: 035H A 01900 000
- View: Trees/WoodsWaterView
- Fencing: Partial
- Utilities: Natural Gas AvailableWater Available
- Water: Public
- Sewer: STEP System
- Source: realtrac
This listing courtesy of Ben Forkum , Summit Realty Group
Monthly Payment
$Est. Payment
- Principal & Interest $
- Property Taxes $
- Home Insurance $
- VA Funding Fee $

 New - 23 hours ago