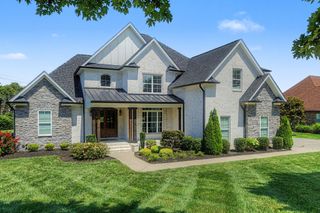
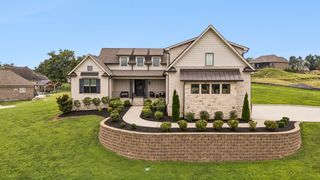

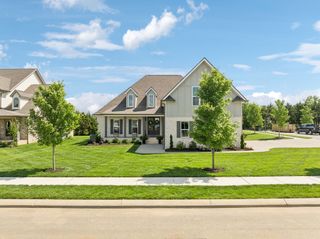
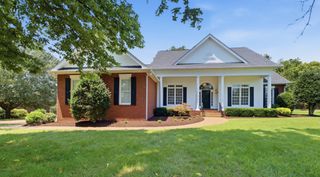
1010 Stone Creek Ln, Lebanon, TN 37087
- 4 beds |
- 4 baths |
- 3,402 sqft
 Single-Family Home
  Built in 2026
  0.4acre lot
 2 car garage
  $265/sqft
  Listed 1 month ago
Property Description
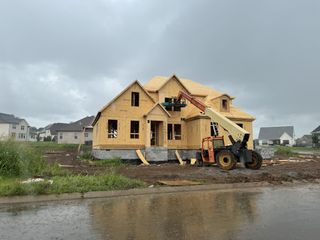
Farmington Woods continues to be one of Lebanon's most desirable neighborhoods, and this new construction home by J. Davidson Builders is a great opportunity to get in! This home is expected to be completed this fall and offers that custom home feel! Situated on a flat, tree-lined 0.4-acre lot, this 3,402SF home features 4 bedrooms, 4 full bathrooms, a bonus room, and an oversized 2-car garage. The primary suite and an additional bedroom with its own full bathroom are both on the main level and upstairs you'll find two more bedrooms, each with their own private bathroom, along with a spacious bonus room. Out back, the covered porch with a built-in fireplace overlooks a tree-lined backyard, creating a private space to enjoy your morning coffee, host friends, or unwind at the end of the day. The home is currently under construction, which means there is still time to make some of your own selections (paint colors, etc) depending on the stage of construction. Ask about our 1% preferred lender incentive! Don't miss your chance to make this one your own before it's complete.
- Listing Status:
- Active
- Date Added:
- July 9, 2026
- Data Last Updated:
- August 11, 2026 at 3:21AM
- Listing Office:
- Berkshire Hathaway HomeServices Woodmont Realty : 6157125878
- Listing Agent:
- Chelsea Bell Bailey : 6157125878
- MLS ID:
- 3269402

- Other Structures: PorchCovered
- Parking: Garage Faces SideDrivewayParking spaces: 2
- General: Two
- HOA Amenities: 350.0Annually
- Originating MLS: realtrac
- County: Wilson CountyTN
- Topography: Level
- Zoning: 045H C 03200 000
- Utilities: Electricity AvailableNatural Gas AvailableWater Available
- Water: Public
- Sewer: Public Sewer
- Source: realtrac
This listing courtesy of Chelsea Bell Bailey , Berkshire Hathaway HomeServices Woodmont Realty
Monthly Payment
- Principal & Interest $
- Property Taxes $
- Home Insurance $
- VA Funding Fee $