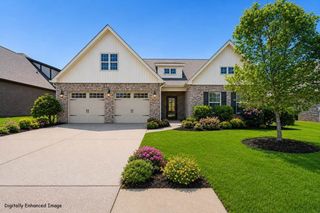
1086 Callaway Dr, Lebanon, TN 37087
- 4 beds |
- 3 baths |
- 2,472 sqft
 Single-Family Home
  Built in 2024
  6,534sqft lot
 2 car garage
  $255/sqft
  Listed 5 days ago
Property Description
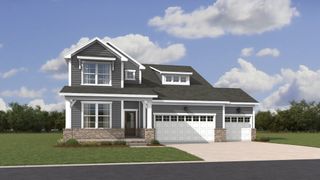
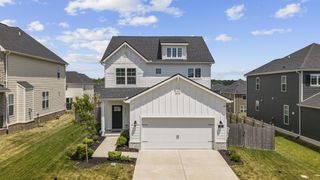
Beautiful 4 Bedroom Home in Five Oaks with golf course views overlooking hole #3. Discover this stunning Boxwell model featuring 4 bedrooms, 2.5 baths, and a study with elegant French doors in the desirable Five Oaks Golf and Country Club community-The Preserve at Five Oaks. Built by David Weekley Homes, a nationally recognized and highly awarded builder known for exceptional quality and design.The home sits on a Premium lot (All premium lots in the development are sold out now) overlooking the scenic golf course, this home offers a perfect blend of comfort and luxury. The gourmet kitchen features elegant quartz countertops, upgraded cabinets, ample space for cooking and entertainment. The open concept floor plan is anchored by a cozy fireplace with upgraded mantel, creating a warm inviting atmosphere.The primary suite is a true retreat with a tiled super shower and large walk-in closet. Enjoy outdoor living on the large covered deck, perfect for morning coffee or evening gatherings with stunning golf course and nature views. Additional features include: A 2 car garage w/smart bluetooth opener, fenced in backyard, large front porch, upgraded appliance package (Frigidaire Gallery Series) and stainless steel vent hood, premium cabinets and a quartz countertop in the laundry room, 2” horizontal blinds throughout (20 Windows) Pre-Wired for ceiling fans in all rooms, programmable thermostat, smoke and carbon monoxide detectors. This home comes with the remaining builders warranty, The 2 Year HVAC/Electrical/Plumbing systems and The 10 Year major structural defects. Come take a look and you won’t be disappointed!
- Listing Status:
- Active
- Date Added:
- August 5, 2026
- Data Last Updated:
- August 10, 2026 at 10:21PM
- Listing Office:
- Sell Your Home Services, LLC : 8882193009
- Listing Agent:
- Daniel Demers : 8882193009
- MLS ID:
- 3333708

- Other Structures: DeckCovered
- Parking: Garage Door OpenerAttachedConcreteDrivewayParking spaces: 5
- Roofing: Asphalt
- General: Two
- HOA Amenities: ClubhouseGolf CoursePoolTennis Court(s)Underground UtilitiesMaintenance Grounds65.0Monthly
- Originating MLS: realtrac
- County: Wilson CountyTN
- Topography: Sloped
- Zoning: 046A D 00700 000
- View: ValleyView
- Fencing: Back Yard
- Utilities: Water Available
- Water: Public
- Sewer: Public Sewer
- Source: realtrac
This listing courtesy of Daniel Demers , Sell Your Home Services, LLC
Monthly Payment
- Principal & Interest $
- Property Taxes $
- Home Insurance $
- VA Funding Fee $

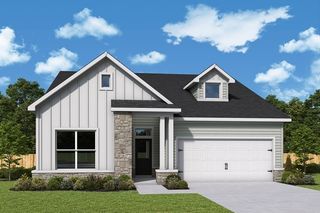
 New - 17 hours ago