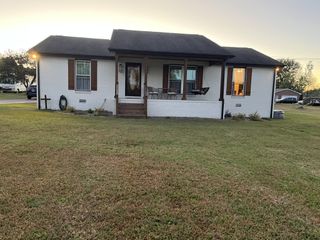
1103 Jacquelin Dr, Lebanon, TN 37087
- 3 beds |
- 2 baths |
- 1,650 sqft
 Single-Family Home
 Built in 1988
 0.6acre lot
 2 car garage
 $254/sqft
 Listed 1 month ago
Property Description
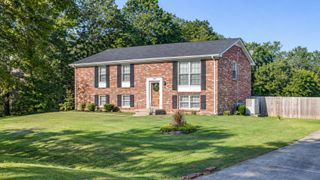
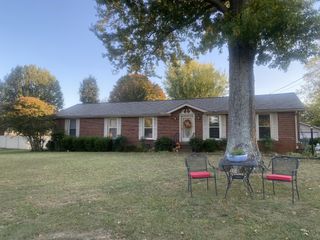
A LITTLE MORE ROOM. A LOT MORE CHARM. THE OUTDOOR LIVING YOU’VE BEEN LOOKING FOR! Welcome to 1103 Jacquelin Drive in Lebanon, TN! This charming all-brick, one-level home offers a combination of timeless character, comfortable living, and outdoor spaces that are hard to find. Situated on approximately .60 acres, this 3-bedroom, 2-bath home offers approximately 1,650 square feet of inviting living space. From the oversized covered front porch to the beautifully landscaped grounds, you’ll appreciate the character and care this property offers. Inside, enjoy a cozy fireplace, built-in bookcases, and hardwood flooring in select areas that add warmth and charm. The real showstopper is the outdoor living! Imagine starting your morning with coffee on the 16x16 screened-in porch, hosting friends for weekend gatherings, or enjoying the beautifully landscaped backyard. The fenced area provides a great space for pets or play, while the additional yard space offers room for gardening, entertaining, or creating your own outdoor oasis. You’ll also appreciate the oversized attached two-car side-entry garage, convenient one-level floor plan, storage shed, corner lot, and NO HOA! Conveniently located near downtown Lebanon, shopping, restaurants, and interstate access, this property offers a wonderful opportunity to enjoy space, convenience, and a relaxed lifestyle. If you’ve been waiting for a home with charm, outdoor living, and room to enjoy the things that matter most, this is one you won’t want to miss!
- Listing Status:
- Active
- Date Added:
- September 27, 2026
- Data Last Updated:
- November 10, 2026 at 7:20AM
- Listing Office:
- Benchmark Realty, LLC : 6154263766
- Listing Agent:
- Vonda Paris : 6154263766
- MLS ID:
- 3598498

- Style: Ranch
- Other Structures: PorchScreenedCovered
- Parking: Garage Door OpenerGarage Faces SideParking spaces: 2
- Roofing: Asphalt
- General: One
- Originating MLS: realtrac
- County: Wilson CountyTN
- Topography: Corner LotCul-De-SacLevel
- Zoning: 059I I 02100 000
- Fencing: Back Yard
- Utilities: Electricity AvailableNatural Gas AvailableWater Available
- Water: Public
- Sewer: Public Sewer
- Source: realtrac
This listing courtesy of Vonda Paris , Benchmark Realty, LLC
Monthly Payment
- Principal & Interest $
- Property Taxes $
- Home Insurance $
- VA Funding Fee $

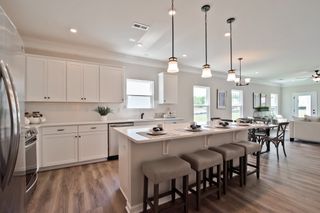
 New - 1 day ago