1137 Willow Springs Dr, Lebanon, TN 37087
- 4 beds |
- 3 baths |
- 3,337 sqft
 Single-Family Home
  Built in 2026
  0.31acre lot
 3 car garage
  $306/sqft
  Listed 3 days ago
Property Description
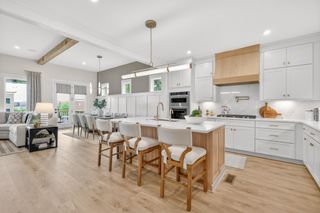
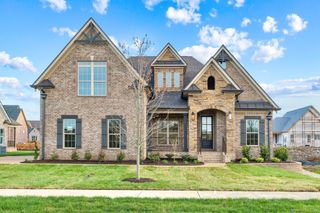
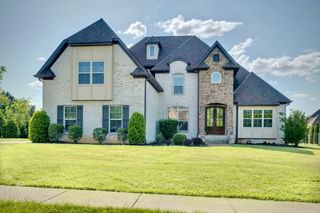
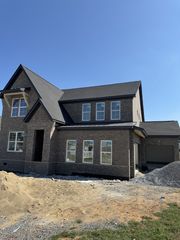
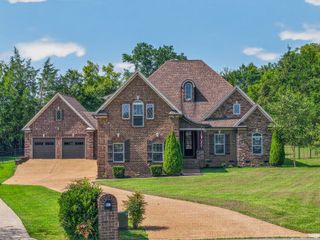
Gorgeous Custom Home In A Gated Community On A Cul-de-sac Lot, Private, All Brick Home w/ Custom Designer Details, This Home Is An Entertainers' Delight, Open Floor Plan w/ Owner's Retreat And A Guest Suite On The Main Level, Open Cell Foam Insulation, Conditioned Attic w/ Large Storage Area, Large Pantry Off The Kitchen, The Kitchen Features High End Bosch Appliances Including A 36" Bosch Gas Range, Bosch Dishwasher, Bosch Microwave, The Family Room Is Open To The Kitchen And Features a 60" Electric Fireplace, The Dining Room Is Centrally Located To Both The Kitchen And The Family Room, The Owners' Retreat Features A Large Curbless Shower w/ Dual Shower Heads, Double Bowl Vanities, Large Walk-in Closet w/ Built-ins, Guest Room On The Main Level w/ Full Bath, Two Nice Bedrooms Upstairs w/ A Loft Area And A Large Bonus Room, Pella Windows, Whole House Water Purification System w/ UV Light, Oversized Three Car Garage Deep Enough For An Extra Large SUV, Huge Back Porch Overlooking A Gorgeous Treed Area And Creek, Circular Driveway, Sod And Irrigation, Plenty Of Room For A Pool. This Home Qualifies For A Limited-Time 2-1 Buydown With Reduced Monthly Payments For The First 2 Years At No Cost To The Buyer. Ask Listing Agent For Details
- Listing Status:
- Active
- Date Added:
- September 21, 2026
- Data Last Updated:
- September 25, 2026 at 3:19AM
- Listing Office:
- Summit Realty Group : 6155664622
- Listing Agent:
- Ben Forkum : 6155664622
- MLS ID:
- 3597250

- General: Smart Irrigation
- Style: Ranch
- Other Structures: PorchCovered
- Parking: Garage Door OpenerGarage Faces SideAggregateCircular DrivewayDrivewayParking spaces: 9
- Roofing: Asphalt
- General: Two
- HOA Amenities: Maintenance Grounds600.0Annually
- Originating MLS: realtrac
- County: Wilson CountyTN
- Zoning: 035I A 01800 000
- Utilities: Electricity AvailableWater Available
- Water: Public
- Sewer: STEP System
- Source: realtrac
This listing courtesy of Ben Forkum , Summit Realty Group
Monthly Payment
- Principal & Interest $
- Property Taxes $
- Home Insurance $
- VA Funding Fee $