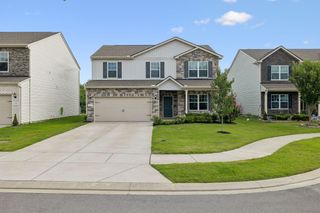
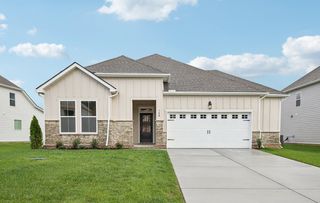
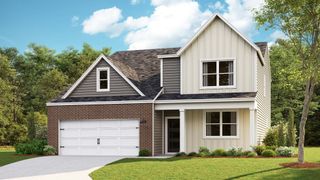
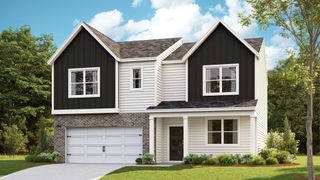
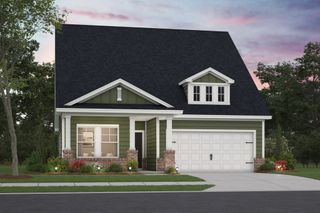
127 Rita Blanca Drive, Lebanon, TN 37090
- 5 beds |
- 3 baths |
- 2,511 sqft
 Single-Family Home
  Built in 2026
  —— sqft lot
  2 car garage
  $225/sqft
  Listed 19 days ago
Property Description
Welcome to the Hayden at Walnut Ridge in Lebanon, TN. This spacious two-story home offers 5 bedrooms, 3 bathrooms, and 2,511 sq ft of open-concept living, perfect for growing families seeking comfort and flexibility. The main floor features a versatile room that can be used as a formal dining space, home office, or den. The open living area flows into the dining room and kitchen, which includes a large island, corner pantry, and plenty of cabinets and counter space—ideal for everyday meals or entertaining. A first-floor bedroom and full bath offer a great setup for guests. Upstairs, the private primary suite includes a walk-in closet, double vanity, and walk-in shower. Three additional bedrooms, another full bath, and a conveniently located laundry room complete the second level. The Hayden also includes D.R. Horton’s Home is Connected® smart home package, giving you control of lighting, temperature, and more right from your smart device whether you're home or away. Bright, flexible, and thoughtfully designed, the Hayden is ready to welcome you home. Contact us today to schedule your tour at Walnut Ridge!
- Listing Status:
- Active
- Date Added:
- September 5, 2026
- Data Last Updated:
- September 25, 2026 at 1:18AM
- Listing Office:
- D.R. Horton : 9375271943
- Listing Agent:
- Brian Hatfield : 9375271943
- MLS ID:
- 3542664

- Style: Traditional
- Parking: Garage Door OpenerGarage Faces FrontParking spaces: 2
- Roofing: Shingle
- General: Two
- HOA Amenities: PlaygroundPoolUnderground Utilities42.0Monthly
- Originating MLS: realtrac
- County: Wilson CountyTN
- Utilities: Natural Gas AvailableWater Available
- Water: Public
- Sewer: Public Sewer
- Source: realtrac
This listing courtesy of Brian Hatfield , D.R. Horton
Monthly Payment
- Principal & Interest $
- Property Taxes $
- Home Insurance $
- VA Funding Fee $

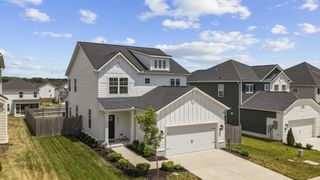
 New - 2 days ago