129 Cecil Rd, Lebanon, TN 37087
- 3 beds |
- 3 baths |
- 1,422 sqft
 Town Home
  Built in 2022
  —— sqft lot
  —— car garage
  $175/sqft
  Listed 1 month ago
Property Description
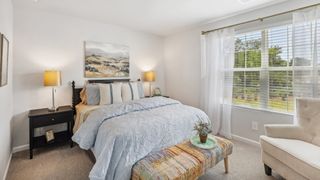
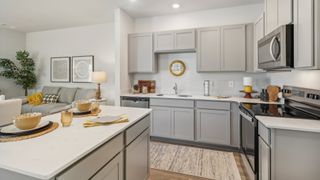
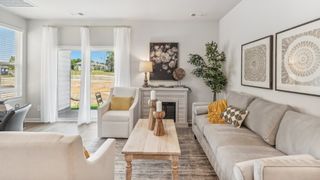
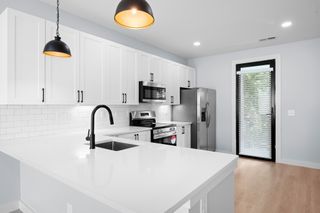
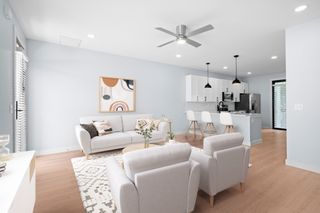
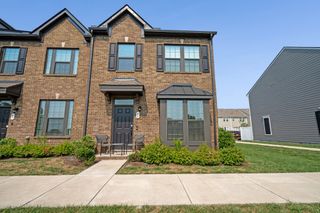
*Quick Close Option* Experience comfort, convenience, and maintenance-free living in one of Lebanon’s most walkable locations. Welcome to 129 Cecil Rd—a move-in-ready, 3-bedroom, 2.5-bath end-unit townhome in the highly desirable Cedar Station community. This sought-after floor plan features an open-concept main level filled with natural light, a functional kitchen with white cabinetry and granite countertops, and a convenient main-floor bedroom/Office. Upstairs, the spacious primary suite offers double closets and a private en-suite bath, alongside a third bedroom, full bath, and a dedicated laundry closet with Whirlpool Washer & Dryer. Premium Finishes include Granite countertops, Stainless Steel Appliances and cordless 2-inch blinds throughout. Fresh paint, new carpet in the main level bedroom/office and professionally cleaned. The entire family will enjoy the peaceful, tree-lined backyard along with the covered patio outdoor living space. This home comes with two assigned parking spaces directly in the front plus nearby guest parking. Cedar Station is truly in an unbeatable location walkable to Castle Heights Elementary and Walter J. Baird Middle School, and easy access to Lebanon's expanding greenway and trail system, providing connections to local favorites such as Don Fox Community Park, Lebanon Dog Park, Jimmy Floyd Family Center, outdoor recreation opportunities, and downtown amenities. Historic Lebanon Square is less than 2 miles away and offers a variety of local shopping, dining, and community events, while a grocery store is conveniently located adjacent to the community. Commuters will appreciate being just 1.3 miles from the WeGo Star commuter rail station, providing easy access to downtown Nashville, within 30 minutes of BNA and Mt. Juliet’s Providence Marketplace.
- Listing Status:
- Pending
- Date Added:
- July 12, 2026
- Data Last Updated:
- August 11, 2026 at 3:21AM
- Listing Office:
- simpliHOM : 6156183022
- Listing Agent:
- Bobbi Jo Barnes : 6156183022
- MLS ID:
- 3272179

- General: Air FilterCeiling Fan(s)Entrance FoyerHigh CeilingsOpen FloorplanSmart ThermostatWalk-In Closet(s)High Speed Internet
- Appliances: Electric OvenElectric RangeDishwasherDisposalDryerENERGY STAR Qualified AppliancesMicrowaveRefrigeratorStainless Steel Appliance(s)Washer
- Laundry: Electric Dryer HookupWasher Hookup
- Basement: None
- Flooring: CarpetLaminateLuxury Vinyl
- A/C: Ceiling Fan(s)Central AirElectric
- Heating: CentralElectric
- Eco/Green Feature: WindowsLow Flow Plumbing FixturesLow VOC PaintsThermostat
- General: Smart Light(s)Smart Lock(s)
- Other Structures: PorchPatioCovered
- Parking: AssignedUnassignedParking spaces: 2
- Roofing: Asphalt
- General: Two
- HOA Amenities: Dog ParkPlaygroundUnderground UtilitiesMaintenance StructureMaintenance GroundsTrash204.0Monthly
- Originating MLS: realtrac
- County: Wilson CountyTN
- Topography: Level
- Zoning: 058 05704 015
- View: Trees/WoodsView
- Utilities: Electricity AvailableWater AvailableCable Connected
- Water: Public
- Sewer: Private Sewer
- Source: realtrac
This listing courtesy of Bobbi Jo Barnes , simpliHOM
Monthly Payment
- Principal & Interest $
- Property Taxes $
- Home Insurance $
- VA Funding Fee $

 New - 2 days ago