1315 Northlynn Dr, Lebanon, TN 37087
- 3 beds |
- 3 baths |
- 1,508 sqft
 Single-Family Home
 Built in 2007
 0.25acre lot
 1 car garage
 $265/sqft
 Listed 19 days ago
Property Description
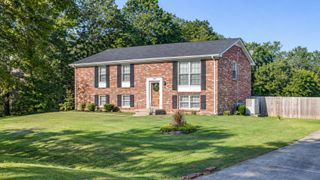
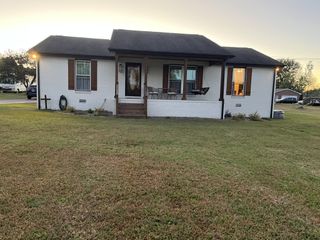
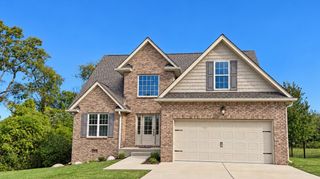
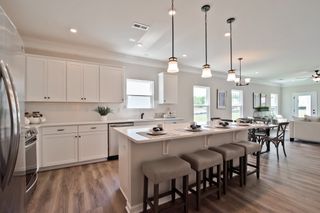
ONE-OWNER HOME WITH NEWER MAJOR SYSTEMS! Welcome home to this beautifully maintained cottage freshly painted offering 3 bedrooms, 2.5 baths, and a convenient attached one-car garage. Thoughtfully designed for comfortable everyday living, the main level features a spacious primary bedroom with a private full bath with large tile walk in shower and walk-in closet. The inviting living room flows seamlessly into the kitchen and eat-in dining area, creating a warm, functional space for everyday living and entertaining. The kitchen features custom cabinetry, stainless steel appliances, and a pantry, while crown molding adds an elegant finishing touch throughout the home. Upstairs, you’ll find two additional bedrooms and a full bath, providing plenty of space for family, guests, or a home office. Enjoy added peace of mind with an encapsulated crawl space equipped with a dehumidifier. The roof, HVAC, and water heater are all less than 5 years old. Start your mornings with coffee on the covered front porch or relax in the evenings on the covered back patio, perfect for outdoor dining, entertaining, or simply unwinding. This charming one-owner home offers the comfort, thoughtful features, and convenient location you’ve been looking for. Just minutes from I-40 and I-840, with easy access to Downtown Lebanon, schools, shopping, dining and Nashville International Airport.
- Listing Status:
- Active
- Date Added:
- October 23, 2026
- Data Last Updated:
- November 10, 2026 at 7:20AM
- Listing Office:
- EXIT Rocky Top Realty : 6153308038
- Listing Agent:
- Medana Hemontolor : 6153308038
- MLS ID:
- 3626156

- Style: Cottage
- Other Structures: PorchPatioCovered
- Parking: Garage Door OpenerGarage Faces FrontConcreteParking spaces: 3
- Roofing: Shingle
- General: Two
- Originating MLS: realtrac
- County: Wilson CountyTN
- Topography: Level
- Zoning: 058F I 01100 000
- Utilities: Electricity AvailableWater Available
- Water: Public
- Sewer: Public Sewer
- Source: realtrac
This listing courtesy of Medana Hemontolor , EXIT Rocky Top Realty
Monthly Payment
- Principal & Interest $
- Property Taxes $
- Home Insurance $
- VA Funding Fee $

 New - 1 day ago