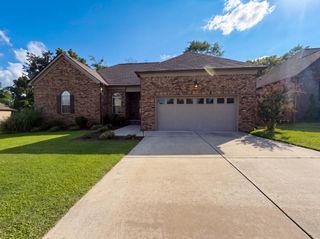
1526 Quarry Rock Way, Lebanon, TN 37087
- 3 beds |
- 3 baths |
- 2,014 sqft
 Single-Family Home
  Built in 2026
  —— sqft lot
  2 car garage
  $256/sqft
  Listed 1 year ago
Property Description
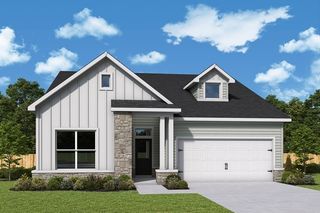
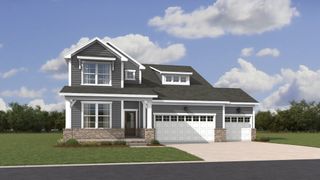
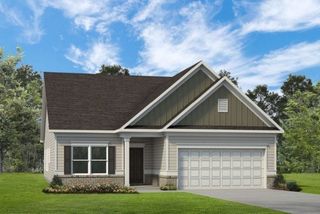
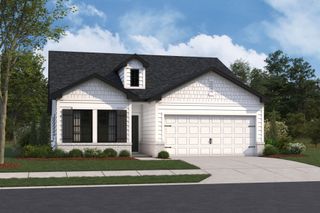
The Johnson offers thoughtfully designed living with 3 bedrooms, 2.5 bathrooms, and a spacious two-car garage. The open-concept layout creates the perfect balance of connected living while still offering designated spaces for everyday comfort. The main-level primary suite provides added privacy and convenience, while the upstairs bonus room offers flexible space for a home office, media room, or playroom. Vaulted ceilings in the secondary bedrooms, generously sized closets, and abundant storage throughout add both style and functionality. The kitchen is designed to impress with Whirlpool stainless steel appliances, quality finishes, a spacious island, and a dedicated coffee bar complete with under-cabinet lighting. Step outside to enjoy both covered and uncovered patio spaces with a ceiling fan, creating the perfect setting for relaxing or entertaining. A welcoming front porch enhances the home’s inviting curb appeal. Located in Hickory Knoll, you’ll enjoy a peaceful setting with convenient access to shopping, dining, and everyday essentials. Ask about our Summer Savings Event. For a limited time, Terrata Homes is offering a $25,000 financing package that may be applied toward an interest rate buydown and closing costs with any lender.
- Listing Status:
- Active
- Date Added:
- July 6, 2026
- Data Last Updated:
- August 10, 2026 at 11:20PM
- Listing Office:
- LGI Homes - Tennessee, LLC : 5412853797
- Listing Agent:
- Debra L Beasley : 5412853797
- MLS ID:
- 3261166

- Style: Traditional
- Other Structures: PatioCovered
- Parking: Garage Faces FrontParking spaces: 2
- Roofing: Shingle
- General: Two
- HOA Amenities: ClubhouseDog ParkPlaygroundPoolSidewalksUnderground UtilitiesTrail(s)43.0Monthly
- Originating MLS: realtrac
- County: Wilson CountyTN
- Utilities: Natural Gas AvailableWater AvailableCable Connected
- Water: Public
- Sewer: Public Sewer
- Source: realtrac
This listing courtesy of Debra L Beasley , LGI Homes - Tennessee, LLC
Monthly Payment
- Principal & Interest $
- Property Taxes $
- Home Insurance $
- VA Funding Fee $

 New - 19 hours ago