167 Speedwell Ln, Lebanon, TN 37087
- 2 beds |
- 2 baths |
- 1,413 sqft
 Condominium
  Built in 2010
  —— sqft lot
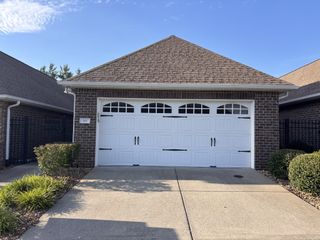
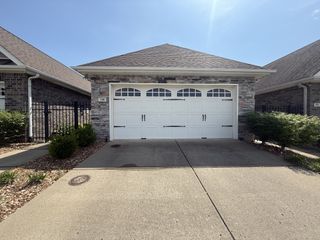
  2 car garage
  $247/sqft
  Listed 2 months ago
Property Description
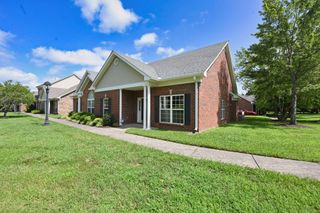
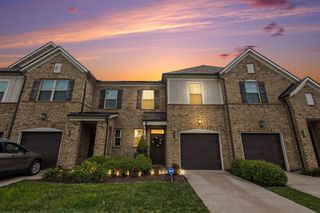
Welcome to easy, low-maintenance living in this beautifully maintained 2 BR 2 BA condo located in a desirable 55+ community designed for comfort, convenience, and connection. This spacious home offers thoughtful upgrades throughout, including a hospital-grade walk-in tub with shower head for added safety and relaxation, a new dishwasher, and a new insulated garage door. The home also features a premium water treatment system with water softener for improved water quality and everyday comfort. Huge kitchen w/plenty of cabinet and counter space, all kitchen appliances to remain! Enjoy true maintenance-free living with all exterior maintenance provided, giving you more time to relax and enjoy the community amenities, including a clubhouse, exercise room, and sparkling pool. Outdoor features include raised garden beds for residents, beautifully maintained common areas with mature shade trees and benches, and sidewalks throughout the community perfect for morning walks or evening strolls. Whether you are looking to downsize or simply enjoy a quieter lifestyle with excellent amenities, this move-in-ready condo offers comfort, accessibility, and a welcoming community atmosphere.
- Listing Status:
- Active
- Date Added:
- May 20, 2026
- Data Last Updated:
- August 11, 2026 at 2:20AM
- Listing Office:
- Discover Realty & Auction, LLC : 6154769238
- Listing Agent:
- Scott Speck : 6154769238
- MLS ID:
- 3216504

- Style: Contemporary
- Other Structures: PorchPatioCovered
- Parking: Garage Door OpenerGarage Faces FrontConcreteParking spaces: 4
- Roofing: Shingle
- General: One
- HOA Amenities: Fifty Five and Up CommunityClubhouseFitness CenterGatedPlaygroundPoolSidewalksUnderground UtilitiesMaintenance StructureMaintenance GroundsRecreation Facilities325.0Monthly
- Originating MLS: realtrac
- County: Wilson CountyTN
- Zoning: 069 02600 041
- Utilities: Water AvailableCable Connected
- Water: Public
- Sewer: Public Sewer
- Source: realtrac
This listing courtesy of Scott Speck , Discover Realty & Auction, LLC
Monthly Payment
- Principal & Interest $
- Property Taxes $
- Home Insurance $
- VA Funding Fee $