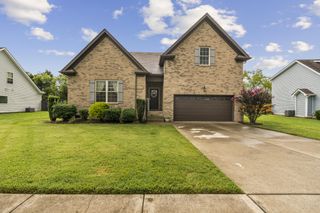
2 Hale Ct, Lebanon, TN 37087
- 3 beds |
- 3 baths |
- 2,016 sqft
 Single-Family Home
  Built in 2005
  —— sqft lot
  —— car garage
  $193/sqft
  Listed 26 days ago
Property Description
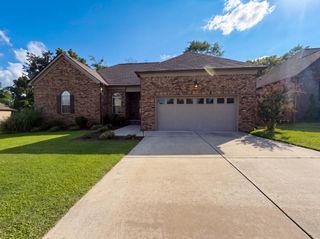
Welcome to carefree living in this exceptionally maintained home located in a private, gated 55+ community in the heart of thriving Lebanon, Tennessee. Offering a thoughtful floor plan, generous living spaces, and low-maintenance living, this home is perfect for those seeking comfort, convenience, and an active lifestyle. The main level features two spacious bedrooms and two full bathrooms, while the upstairs offers a third bedroom and full bath that can easily serve as a private guest suite, bonus room, hobby space, home office, or craft room. All bedrooms boast oversized walk-in closets, providing exceptional storage. The formal living room welcomes you with soaring vaulted ceilings and a stunning starburst window that fills the space with natural light. Open to the formal dining room, this inviting layout is ideal for entertaining family and friends. The galley-style kitchen offers abundant cabinetry, efficient workspace, and a cozy breakfast nook for casual dining. Just beyond, the comfortable den features a warm fireplace, custom built-in bookcase, and an inviting atmosphere for relaxing evenings at home. Step outside to enjoy the oversized aggregate patio complete with a gas grill, offering the perfect setting for outdoor dining, entertaining, or cultivating a small garden. Covered parking provides added convenience and protection from the elements. Ideally located near shopping, dining, medical facilities, and all that Lebanon has to offer, this beautifully cared-for home combines comfort, space, and easy living in one of the area's most desirable active adult communities. PLEASE NOTE: The seller will be conducting an estate sale for the remaining personal property in the home prior to closing.
- Listing Status:
- Active
- Date Added:
- July 17, 2026
- Data Last Updated:
- August 11, 2026 at 2:20AM
- Listing Office:
- Coldwell Banker Southern Realty : 6154003806
- Listing Agent:
- Melony C. Ligon : 6154003806
- MLS ID:
- 3285992

- General: Gas Grill
- Style: Cottage
- Other Structures: PatioCovered
- Parking: AttachedParking LotParking spaces: 2
- Roofing: Asphalt
- General: Two
- HOA Amenities: Fifty Five and Up CommunityClubhousePoolTennis Court(s)Maintenance StructureMaintenance GroundsRecreation Facilities400.0Monthly
- Originating MLS: realtrac
- County: Wilson CountyTN
- Topography: Level
- Zoning: 068C A 01402 070
- Fencing: Privacy
- Utilities: Electricity AvailableNatural Gas AvailableWater Available
- Water: Public
- Sewer: Public Sewer
- Source: realtrac
This listing courtesy of Melony C. Ligon , Coldwell Banker Southern Realty
Monthly Payment
- Principal & Interest $
- Property Taxes $
- Home Insurance $
- VA Funding Fee $

 New - 22 hours ago