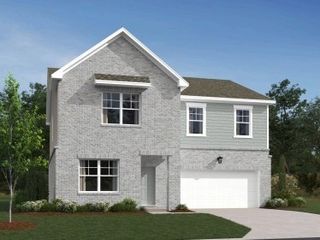
200 Conger Dr, Lebanon, TN 37087
- 4 beds |
- 3 baths |
- 2,885 sqft
 Single-Family Home
  Built in 2026
  —— sqft lot
  2 car garage
  $168/sqft
  Listed 18 hours ago
Property Description
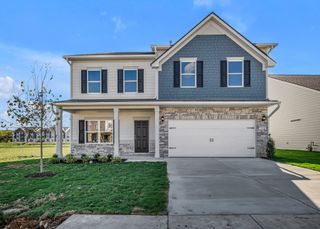
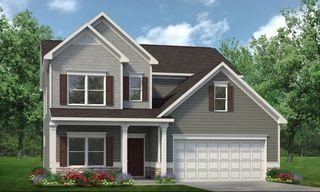
Welcome to Barton's Mill, a charming M/I Homes community in Lebanon, just minutes from historic downtown, local shops, restaurants, and everyday conveniences. Build the home of your dreams on this corner lot. This stunning Columbus plan showcases sought-after Modern Farmhouse styling and features a convenient first-floor owner's suite, a spacious open-concept design, and a large covered rear patio perfect for morning coffee or evening relaxation, this home offers comfort and style at every turn. Situated on a premium corner homesite, this is the last opportunity in the community to own an end unit. Enjoy included features such as gas appliances and a tankless water heater. Barton's Mill is the perfect place to put down roots and enjoy a true sense of community. For a limited time, take advantage of our FlexCash incentive and incredible below-market financing options when financing through M/I Financial and closing before the end of March 2027. Don't miss your chance to make this exceptional home yours!
- Listing Status:
- Active
- Date Added:
- August 10, 2026
- Data Last Updated:
- August 10, 2026 at 11:20PM
- Listing Office:
- M/I HOMES OF NASHVILLE LLC : 6154058800
- Listing Agent:
- Jessamyn Elise Bradley : 6154058800
- MLS ID:
- 3505989

- Parking: Garage Door OpenerGarage Faces FrontConcreteDrivewayParking spaces: 6
- Roofing: Shingle
- General: Two
- HOA Amenities: SidewalksUnderground UtilitiesMaintenance Grounds45.0Monthly
- Originating MLS: realtrac
- County: Wilson CountyTN
- Topography: Level
- Utilities: Electricity AvailableWater Available
- Water: Public
- Sewer: Public Sewer
- Source: realtrac
This listing courtesy of Jessamyn Elise Bradley , M/I HOMES OF NASHVILLE LLC
Monthly Payment
- Principal & Interest $
- Property Taxes $
- Home Insurance $
- VA Funding Fee $

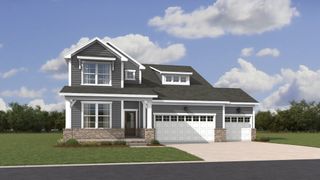
 New - 18 hours ago