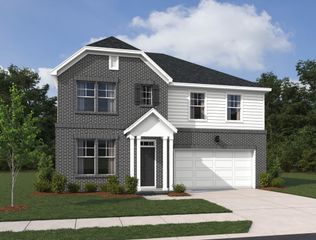
215 Conger Dr, Lebanon, TN 37087
- 4 beds |
- 3 baths |
- 2,481 sqft
 Single-Family Home
  Built in 2026
  —— sqft lot
  2 car garage
  $189/sqft
  Listed 15 days ago
Property Description
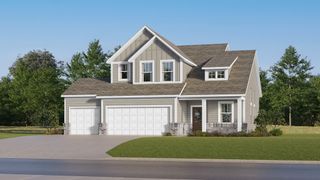
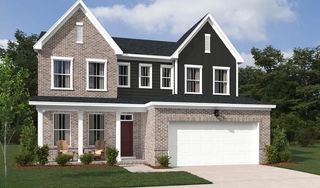
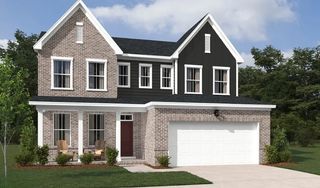
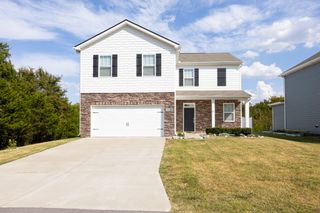
Welcome to the Harrison floorplan! This spacious and versatile single family home offers comfort and style with its thoughtful layout and impressive features. As you step through the front door, you're greeted by an inviting foyer that leads you into the heart of the home. To your left, you'll find the flex room, a versatile space that can be used as a home office, a playroom, or even a guest bedroom if you opt for the bedroom upgrade. Moving forward, you enter the expansive open-concept living area, where the kitchen, dining area, and family room seamlessly blend together. The kitchen is a chef's dream, featuring a large island with extra seating, sleek countertops, and modern appliances. Whether you're hosting a dinner party or just enjoying a casual meal with family, this space is sure to impress. From here, you can access the attached 2-car garage, making grocery unloading a breeze. Plus, the Harrison plan features a desirable first-floor owner's suite right off the family room. The second floor game room offers additional living space, ideal for a cozy reading nook, a play area for the kids, or a hang out space with a TV and sectional. Step outside to the back patio and envision summer barbecues with friends and family or simply enjoying your morning coffee in the fresh air. With its thoughtful design and desirable features, the Harrison floorplan is the perfect place to call home.
- Listing Status:
- Active
- Date Added:
- September 9, 2026
- Data Last Updated:
- September 24, 2026 at 9:20PM
- Listing Office:
- M/I HOMES OF NASHVILLE LLC : 6154058800
- Listing Agent:
- Jessamyn Elise Bradley : 6154058800
- MLS ID:
- 3545107

- General: Smart Lock(s)
- Parking: Garage Door OpenerGarage Faces FrontParking spaces: 2
- General: Two
- HOA Amenities: SidewalksUnderground UtilitiesMaintenance Grounds45.0Monthly
- Originating MLS: realtrac
- County: Wilson CountyTN
- Utilities: Water Available
- Water: Public
- Sewer: Public Sewer
- Source: realtrac
This listing courtesy of Jessamyn Elise Bradley , M/I HOMES OF NASHVILLE LLC
Monthly Payment
- Principal & Interest $
- Property Taxes $
- Home Insurance $
- VA Funding Fee $

 New - 1 day ago