217 Westlynn Dr, Lebanon, TN 37087
- 3 beds |
- 2 baths |
- 1,200 sqft
 Single-Family Home
  Built in 1990
  6,098sqft lot
 —— car garage
  $271/sqft
  Listed 14 days ago
Property Description
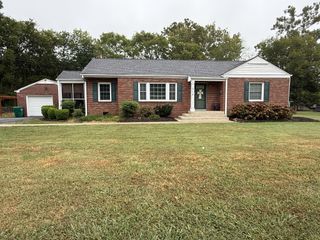
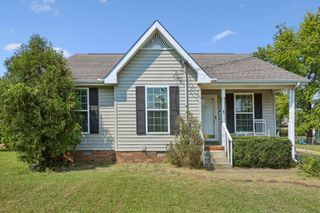
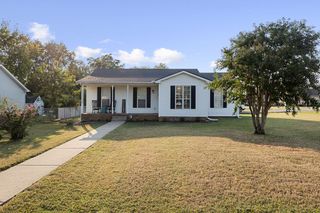
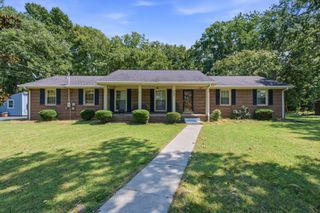
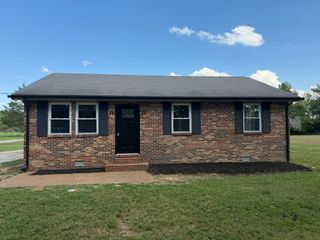
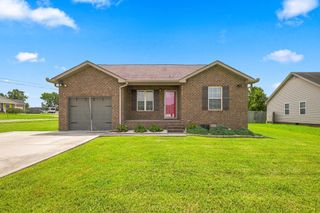
Welcome to this beautifully maintained home offering a comfortable and thoughtfully designed floor plan! The spacious living room features vaulted ceilings, hardwood flooring, and a decorative plant ledge, creating an open and inviting atmosphere. The generously sized kitchen provides abundant cabinetry and a dedicated dining area. The primary suite also offers hardwood floors and a walk-in closet that is privately positioned on one side of the home off of the living room and two additional bedrooms through the hall to enjoy. A spacious laundry room includes a built-in ironing board and convenient drying rack. Outside you’ll enjoy a covered carport, spacious back deck, partially fenced backyard, detached storage building, and additional attached storage space. This well-kept home offers a wonderful combination of charm, functionality, and comfortable everyday living conveniently located in town!
- Listing Status:
- Active
- Date Added:
- September 22, 2026
- Data Last Updated:
- September 25, 2026 at 1:18PM
- Listing Office:
- Castle Heights Realty : 6155809763
- Listing Agent:
- Josiah Smith : 6155809763
- MLS ID:
- 3597414

- Style: Ranch
- Other Structures: PorchDeckCovered
- Parking: AttachedParking spaces: 3
- Roofing: Asphalt
- General: One
- Originating MLS: realtrac
- County: Wilson CountyTN
- Topography: Level
- Zoning: 058E B 00900 000
- Fencing: Privacy
- Utilities: Electricity AvailableWater AvailableCable Connected
- Water: Public
- Sewer: Public Sewer
- Source: realtrac
This listing courtesy of Josiah Smith , Castle Heights Realty
Monthly Payment
- Principal & Interest $
- Property Taxes $
- Home Insurance $
- VA Funding Fee $