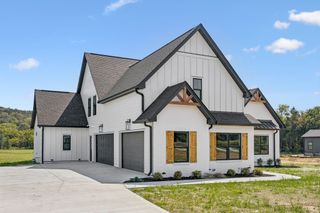
228 Weaver Rd, Lebanon, TN 37090
- 5 beds |
- 4 baths |
- 4,280 sqft
 Single-Family Home
  Built in 2008
  16.6acre lot
 2 car garage
  $350/sqft
  Listed 3 months ago
Property Description
Stunning Spanish/Mediterranean-style estate situated on over 16 private acres in Lebanon, offering the perfect blend of luxury, privacy, and thoughtful upgrades throughout. This spacious home features 5 bedrooms, 3.5 baths, and over 4,200 square feet of beautifully updated living space. The fully renovated kitchen is a true showstopper, designed for both everyday living and entertaining. Highlights include a gas range (converted from electric), custom cabinetry, quartz countertops, a Portuguese porcelain backsplash, and a custom island with built-in banquette seating and storage. A third sink and reverse osmosis double filtration system provide added convenience and elevated water quality. Additional interior upgrades include a whole-home water treatment system, replacement of all carpet in bedrooms with durable LVP flooring, and the addition of a half bath for improved functionality. Step outside to your private resort-style retreat featuring an inground saltwater pool complete with four corner water shoots, a waterfall feature, tanning ledge, and expansive pool deck. The concrete finish by SUNDEK offers a slip-resistant, durable surface that stays cooler underfoot while enhancing the overall aesthetic. With its unique architectural charm, extensive upgrades, and incredible outdoor living space, this property offers a rare opportunity to own a one-of-a-kind retreat just minutes from town.
- Listing Status:
- Active
- Date Added:
- April 13, 2026
- Data Last Updated:
- August 11, 2026 at 1:20AM
- Listing Office:
- Zeitlin Sotheby's International Realty : 6157136616
- Listing Agent:
- Laura Ashley Cuthill : 6157136616
- MLS ID:
- 3175025

- Other Structures: DeckPatioCovered
- Pool: In Ground
- Parking: Garage Faces SideParking spaces: 2
- Roofing: Shingle
- General: One
- Originating MLS: realtrac
- County: Wilson CountyTN
- Topography: Level
- Zoning: 133 00102 000
- Utilities: Electricity AvailableWater Available
- Water: Public
- Sewer: Septic Tank
- Source: realtrac
This listing courtesy of Laura Ashley Cuthill , Zeitlin Sotheby's International Realty
Monthly Payment
- Principal & Interest $
- Property Taxes $
- Home Insurance $
- VA Funding Fee $