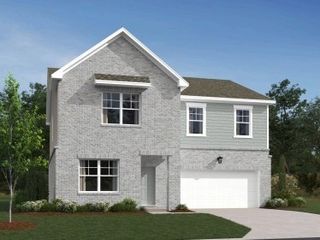
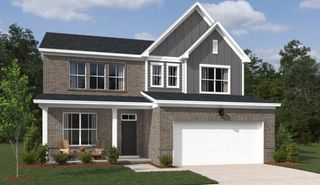
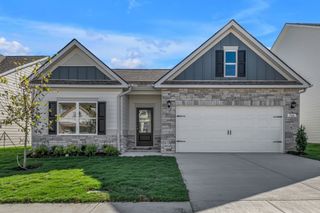
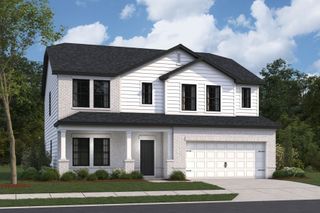
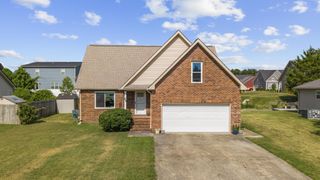
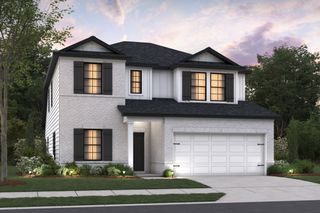
243 Limestone, Lebanon, TN 37087
- 5 beds |
- 3 baths |
- 2,368 sqft
 Single-Family Home
  Built in 2026
  —— sqft lot
  2 car garage
  $179/sqft
  Listed 1 month ago
Property Description
Welcome to the Blake floor plan by Ashton Woods Homes, in the beautiful Cades Bluff community of Lebanon, TN. This stunning floor plan will stop your home search! This home features the ideal two bedrooms, including the Primary bedroom, on the first floor. In addition, you will enjoy a spacious great room, including a designer kitchen featuring the Artisan collection, by Ashton Woods. Your kitchen comes complete with abundant cabinet space, a large chef's island, classy quartz countertops, and stainless-steel appliances. Looking for a formal dining space? Look no further. You will enjoy the bright dining area overlooking the backyard. The second floor offers a flexible loft space, three additional bedrooms, walk in closets, and a full double vanity guest bath. Enjoy morning outdoor time on your spacious covered patio as well. Designed with you in mind and built with energy-efficient construction and designer finishes throughout has your home search coming to an end! This charming community is also currently zoned for Mt. Juliet Schools!. Design selections and finishes may vary. Incentive opportunity for a limited time with use of preferred lender and title company. Restrictions apply!
- Listing Status:
- Active
- Date Added:
- July 4, 2026
- Data Last Updated:
- August 10, 2026 at 11:20PM
- Listing Office:
- Ashton Nashville Residential : 4155778152
- Listing Agent:
- Ashley Vassallo : 4155778152
- MLS ID:
- 3260446

- Other Structures: PatioCovered
- Parking: Garage Door OpenerGarage Faces FrontParking spaces: 2
- General: Two
- HOA Amenities: 50.0Monthly
- Originating MLS: realtrac
- County: Wilson CountyTN
- Utilities: Electricity AvailableWater Available
- Water: Public
- Sewer: Public Sewer
- Source: realtrac
This listing courtesy of Ashley Vassallo , Ashton Nashville Residential
Monthly Payment
- Principal & Interest $
- Property Taxes $
- Home Insurance $
- VA Funding Fee $