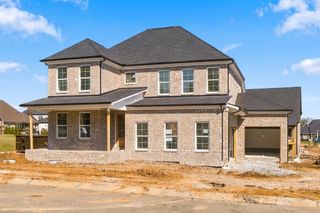
2732 Cherrydale Dr, Lebanon, TN 37087
- 6 beds |
- 4 baths |
- 3,427 sqft
 Single-Family Home
 Built in 2021
 0.47acre lot
 3 car garage
 $248/sqft
 Listed 8 days ago
Property Description
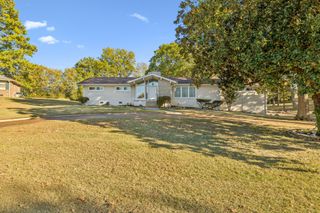
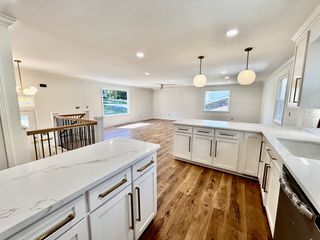
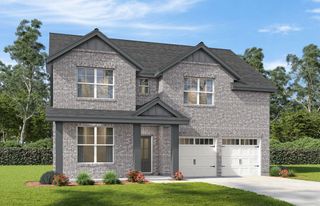
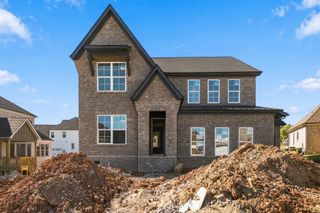
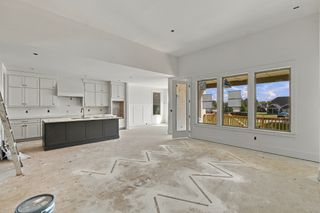
Welcome to this beautifully crafted Eastland 6-bedroom home, nestled on the desired West side of Lebanon. Just moments from shopping. Inside you will find real solid hardwood floors throughout the main living areas and a warm, inviting shiplap-accented entry. The spacious living room features a vaulted ceiling with exposed beams, creating a cozy space for gathering and entertaining. The gourmet kitchen is amazing, complete with a 5-burner cooktop, wood vent hood, white shaker cabinets, and a walk-in pantry. The eat-in dining area features large picture windows that bring in natural light, complete with custom paneling that adds a sophisticated touch. The large primary suite offers a private retreat, highlighted by a vaulted beamed ceiling and a sitting area designed for rest and relaxation. An en-suite bathroom features a long countertop and double vanities, a large soaker tub, a separate tiled shower, and a walk-in closet. The main floor also includes 2 generously sized secondary bedrooms, a functional mudroom with built-ins, and the laundry room. Upstairs, you’ll find three additional bedrooms plus a versatile bonus room—ideal for a home office, playroom, or media space. Step outside into a screened-in, covered porch, perfect for enjoying the outdoors in any season! The large backyard has plenty of room to garden, play, relax, or put in a future pool. Seller will pay up to $20,000.00 toward buy-down points with an acceptable offer.
- Listing Status:
- Active
- Date Added:
- November 2, 2026
- Data Last Updated:
- November 10, 2026 at 6:18PM
- Listing Office:
- Reliant Realty ERA Powered : 6157082325
- Listing Agent:
- Shawn Henson : 6157082325
- MLS ID:
- 3631034

- Style: Traditional
- Other Structures: DeckScreenedCovered
- Parking: AttachedAggregateParking spaces: 3
- Roofing: Shingle
- General: One
- HOA Amenities: Maintenance Grounds450.0Annually
- Originating MLS: realtrac
- County: Wilson CountyTN
- Zoning: 047L E 00300 000
- Utilities: Electricity AvailableNatural Gas AvailableWater Available
- Water: Public
- Sewer: Public Sewer
- Source: realtrac
This listing courtesy of Shawn Henson , Reliant Realty ERA Powered
Monthly Payment
- Principal & Interest $
- Property Taxes $
- Home Insurance $
- VA Funding Fee $