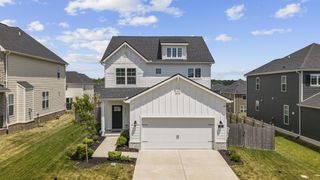
306 Chestnut Ln, Lebanon, TN 37087
- 3 beds |
- 3 baths |
- 2,262 sqft
 Single-Family Home
  Built in 1998
  0.37acre lot
 2 car garage
  $232/sqft
  Listed 1 month ago
Property Description
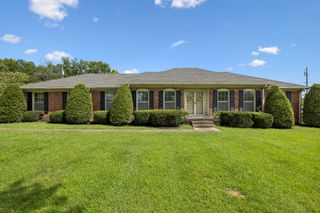
Don't miss this all-brick 3-bedroom, 2.5-bath home situated on a large, level lot in Lebanon with no HOA! Step inside to a warm and inviting living room with soaring vaulted ceilings and a cozy fireplace, making it the perfect place to gather. The completely renovated kitchen features quartzite countertops and stainless steel appliances. There is plenty of room for meal preparation, storage and entertaining. There is a separate dining room just off the kitchen for more formal occasions. The spacious primary suite is conveniently located on the main level, providing a peaceful retreat at the end of the day. The en-suite bathroom features double vanities and a tub/shower combination. Upstairs, the oversized bonus room above the garage offers endless possibilities as a media room, game room, home gym, or additional living space. Out back you will enjoy the deck and separate fenced in patio for extra privacy. Complete with a side-entry two-car garage, a generous yard, and a desirable location, this home offers the perfect blend of comfort, functionality, and freedom—without the restrictions of an HOA.
- Listing Status:
- Active
- Date Added:
- July 19, 2026
- Data Last Updated:
- August 10, 2026 at 11:20PM
- Listing Office:
- Benchmark Realty, LLC : 6155250442
- Listing Agent:
- Edward (Eddie) Rockensock : 6155250442
- MLS ID:
- 3264299

- Other Structures: DeckPatio
- Parking: Garage Door OpenerAttachedParking spaces: 2
- Roofing: Shingle
- General: Two
- Originating MLS: realtrac
- County: Wilson CountyTN
- Topography: Level
- Zoning: 057F F 01500 000
- Utilities: Water Available
- Water: Public
- Sewer: Public Sewer
- Source: realtrac
This listing courtesy of Edward (Eddie) Rockensock , Benchmark Realty, LLC
Monthly Payment
- Principal & Interest $
- Property Taxes $
- Home Insurance $
- VA Funding Fee $

 New - 19 hours ago