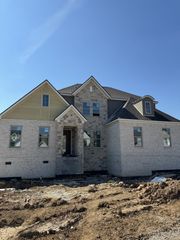
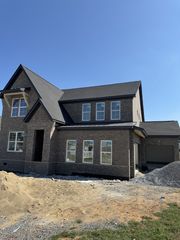
4007 Mandrake Pl, Lebanon, TN 37087
- 4 beds |
- 5 baths |
- 3,501 sqft
 Single-Family Home
  Built in 2026
  0.3acre lot
 3 car garage
  $298/sqft
  Listed 2 months ago
Property Description
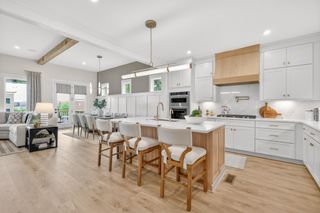
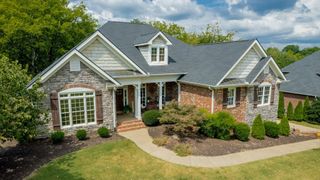
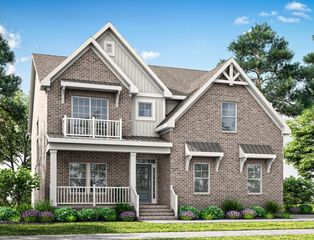
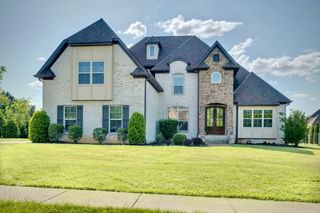
More space. Beautiful home. Connected to everything. Come and make certain selections! Another exquisite home by J Davidson Builders, where quality craftsmanship and thoughtful design are evident throughout. This beautifully appointed home offers an exceptional floor plan with the Primary Suite and a second bedroom conveniently located on the main level. The spacious Living Room features a fireplace framed by custom built-ins and flows seamlessly into the Kitchen and Breakfast area—creating an inviting space for everyday living and entertaining. A large walk-in pantry and convenient drop zone add both function and organization. Upstairs, you’ll find two additional bedrooms, a full bath, and a spacious Bonus Room featuring a wet bar and half bath—perfect for entertaining, movie nights, a game room, or additional living space. A 3-car garage provides plenty of room for vehicles and storage. Enjoy outdoor living from both the covered front porch and covered back deck. Buyers may still have the opportunity to make select final color selections. INCENTIVES: Preferred lender is offering up to 1% of the loan amount toward closing costs, rate buy-downs, and/or prepaid items, plus a 1% Builder incentive. Ask for details and eligibility—don’t miss this opportunity to take advantage of these savings. More Room to Live. More Reasons to Love Home.
- Listing Status:
- Active
- Date Added:
- July 10, 2026
- Data Last Updated:
- September 25, 2026 at 4:20AM
- Listing Office:
- Parrish & Associates : 6159482209
- Listing Agent:
- Russell Parrish : 6159482209
- MLS ID:
- 3269928

- Other Structures: PorchPatioCovered
- Parking: Garage Door OpenerGarage Faces SideParking spaces: 3
- Roofing: Shingle
- General: Two
- HOA Amenities: Maintenance Grounds1000.0Annually
- Originating MLS: realtrac
- County: Wilson CountyTN
- Zoning: 047L F 02000 000
- Utilities: Water Available
- Water: Private
- Sewer: Public Sewer
- Source: realtrac
This listing courtesy of Russell Parrish , Parrish & Associates
Monthly Payment
- Principal & Interest $
- Property Taxes $
- Home Insurance $
- VA Funding Fee $