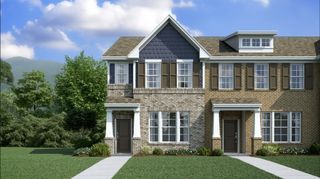
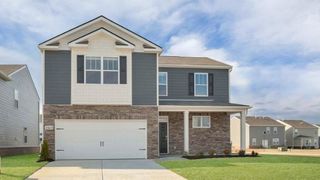
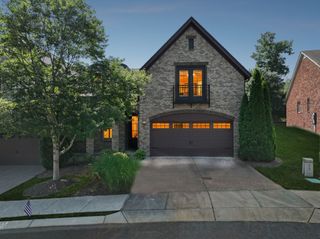
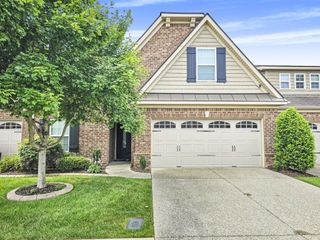
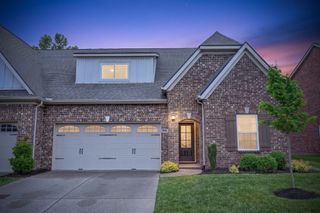
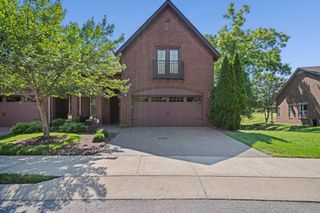
473 Stonegate Dr, Lebanon, TN 37090
- 3 beds |
- 3 baths |
- 2,422 sqft
 Town Home
  Built in 2014
  6,534sqft lot
 2 car garage
  $206/sqft
  Listed 12 days ago
Property Description
Incredible villa with so many extras! Great location near the interstate with very private views. The minute you walk into the home you get an amazing view of the woods behind you, a very open floor plan that is extremely comfortable living. Modern and spacious, this home features many NEW upgrades in the past year: freshly painted, carpets cleaned, updated lighting, new dishwasher, new microwave, new oven, Ring camera system, Tiled shower in second bath, Bruno Stairlift, Garbage Disposal, Motorized blinds in the living room and master bedroom. You will enjoy your morning coffee in the sunroom while watching the deer and other wildlife. The screened patio is a real highlight with amazing views...and it even has a motorized screen and ceiling fan. The HOA takes care of all of the most important features, including lawn care!! If you want a relaxed and comfortable lifestyle in a very spacious and move-in ready home...you have found the perfect place to call yours!! The Master Suite is on the main level, with two large flex rooms upstairs. You even have extra attic storage!! The oversized garage is also an extra perk, plenty of room for adding more storage to suit your needs. Make your appointment today! Seller will remove the stairlift if not wanted by the buyer.
- Listing Status:
- Active
- Date Added:
- July 30, 2026
- Data Last Updated:
- August 10, 2026 at 11:20PM
- Listing Office:
- Compass RE : 6155798089
- Listing Agent:
- Alton Sherick SRS,ABR,e-PRO,PSA,SRES : 6155798089
- MLS ID:
- 3314296

- General: Gas Grill
- Style: Traditional
- Other Structures: ScreenedPatio
- Parking: Garage Door OpenerAttachedAggregateParking spaces: 4
- Roofing: Shingle
- General: One
- HOA Amenities: ClubhouseFitness CenterPoolSidewalksUnderground UtilitiesMaintenance StructureMaintenance GroundsRecreation FacilitiesPest ControlTrash377.0Monthly
- Originating MLS: realtrac
- County: Wilson CountyTN
- Topography: LevelPrivateZero Lot Line
- Zoning: 069P D 01100 000
- View: Trees/WoodsView
- Utilities: Water Available
- Water: Public
- Sewer: Public Sewer
- Source: realtrac
This listing courtesy of Alton Sherick SRS,ABR,e-PRO,PSA,SRES , Compass RE
Monthly Payment
- Principal & Interest $
- Property Taxes $
- Home Insurance $
- VA Funding Fee $