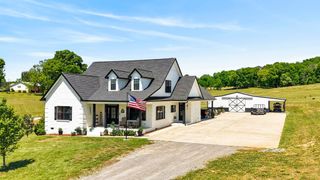
4944 Beasleys Bend Rd, Lebanon, TN 37087
- 4 beds |
- 3 baths |
- 2,746 sqft
 Single-Family Home
 Built in 2026
 1.84acre lot
 2 car garage
 $269/sqft
 Listed 25 days ago
Property Description
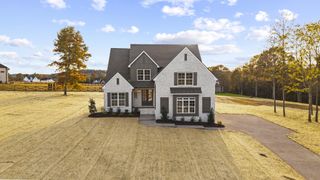
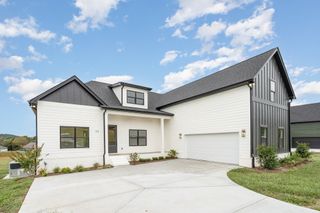
ANOTHER gorgeous new 4BR/3BA brick home by trusted local builder Tim Tomlinson Homes on a wooded 1.84 acre lot. Split bedroom plan - Primary Suite on rear corner of the main floor and 2 bedrooms with another full bath on the far front corner of the main floor. Upstairs features a bonus room with a vaulted ceiling and large ceiling fan, 4th bedroom and a full bath. Lovely eat-in kitchen with island, pendant lighting, tiled backsplash, custom cabinetry, quartz countertops and pantry. Corner fireplace in great room which features windows overlooking wooded backyard and a gorgeous chandelier. Primary bedroom features hardwood floors, treyed ceiling with a beautiful chandelier, closet full of custom built in shelving; primary bath has double vanity, tiled shower with a frameless glass door, soaking tub, chandelier and natural light. Fall in love with the custom millwork, white oak flooring, curated designer lighting. Entry foyer with chandelier and drop zone. Separate laundry room near primary suite. Oversized 2-car side-entry garage with pedestrian door. Covered front porch and large back covered porch, bring your rocking chairs! No HOA, no restrictions!
- Listing Status:
- Active
- Date Added:
- October 16, 2026
- Data Last Updated:
- November 10, 2026 at 5:18PM
- Listing Office:
- Blackwell Realty and Auction : 6154409411
- Listing Agent:
- Casey S. Monette : 6154409411
- MLS ID:
- 3621572

- Other Structures: PorchPatioCovered
- Parking: Garage Door OpenerGarage Faces SideParking spaces: 2
- General: Two
- Originating MLS: realtrac
- County: Wilson CountyTN
- Topography: PrivateWooded
- Utilities: Electricity AvailableWater Available
- Water: Private
- Sewer: Septic Tank
- Source: realtrac
This listing courtesy of Casey S. Monette , Blackwell Realty and Auction
Monthly Payment
- Principal & Interest $
- Property Taxes $
- Home Insurance $
- VA Funding Fee $