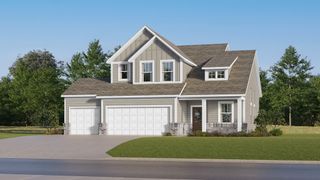
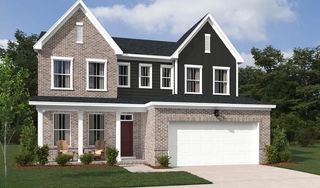
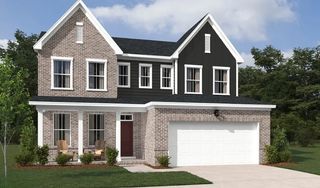
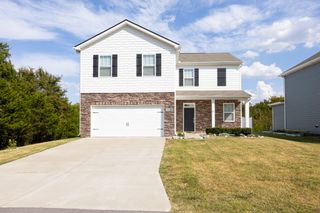
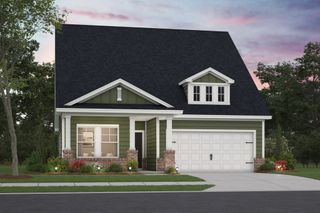
504 Stevens Ct, Lebanon, TN 37087
- 4 beds |
- 3 baths |
- 2,250 sqft
 Single-Family Home
  Built in 2020
  7,405sqft lot
 2 car garage
  $211/sqft
  Listed 14 days ago
Property Description
Beautifully maintained and move-in ready! This home features an open floor plan, beautiful flooring, and light, neutral colors throughout, creating a bright and welcoming feel. The spacious kitchen offers quartz countertops, stainless steel appliances, an electric range, a pantry, and a large island with plenty of room for seating and entertaining. The kitchen flows seamlessly into the den, where a cozy fireplace creates the perfect gathering space. The primary suite features a spacious bath with a double vanity and large walk-in shower. A generously sized laundry room provides additional convenience and storage. Outside, enjoy the fenced backyard with plenty of space to relax or entertain. Gas heat and thoughtful finishes throughout. Exceptionally clean, neat, and beautifully decorated, this home has been meticulously cared for and is ready for its next owner!
- Listing Status:
- Active
- Date Added:
- September 11, 2026
- Data Last Updated:
- September 24, 2026 at 8:18PM
- Listing Office:
- RE/MAX West Main Realty : 6156046670
- Listing Agent:
- Anita Tate : 6156046670
- MLS ID:
- 3546906

- Other Structures: PorchCovered
- Parking: Garage Door OpenerAttachedParking spaces: 2
- General: Two
- HOA Amenities: 200.0Annually
- Originating MLS: realtrac
- County: Wilson CountyTN
- Topography: Cul-De-SacLevel
- Zoning: 059H O 02000 000
- Fencing: Partial
- Utilities: Electricity AvailableNatural Gas AvailableWater Available
- Water: Public
- Sewer: Public Sewer
- Source: realtrac
This listing courtesy of Anita Tate , RE/MAX West Main Realty
Monthly Payment
- Principal & Interest $
- Property Taxes $
- Home Insurance $
- VA Funding Fee $

 New - 2 days ago