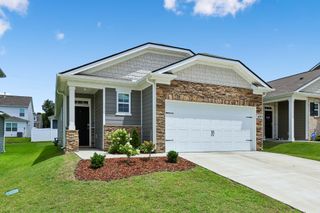
5048 Hunters Village Dr, E, Lebanon, TN 37087
- 3 beds |
- 2 baths |
- 1,783 sqft
 Single-Family Home
  Built in 2021
  9,148sqft lot
 2 car garage
  $224/sqft
  Listed 13 days ago
Property Description
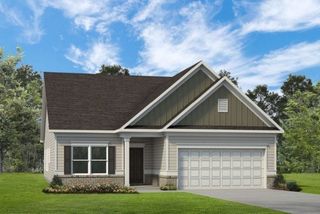
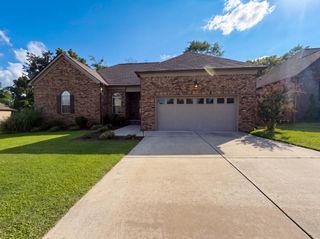
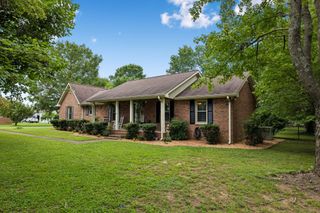
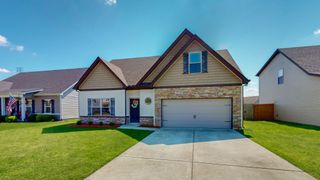
Back to School special - Inviting one-level home that perfectly blends modern style with everyday comfort. This beautifully maintained 3-bedroom, 2-bath home features an open-concept floor plan filled with natural light, creating an ideal space for both relaxing and entertaining. The spacious kitchen offers granite countertops, stainless steel appliances, a large center island, and a generous walk-in pantry, flowing seamlessly into the living and dining areas. The private primary suite includes 2 large walk-in closets and an ensuite bath with double vanities and an oversized shower. Step outside to a covered patio overlooking the backyard—an ideal spot to enjoy your morning coffee or unwind while taking in peaceful views of local wildlife. Located in the desirable Villages of Hunters Point community, residents enjoy neighborhood amenities including a swimming pool and playground. Conveniently located just minutes from shopping, dining, Old Hickory Lake, and easy access to Nashville, this home offers the perfect combination of comfort, convenience, and community living. This home qualifies for THDA, forgivable second mortgage as down payment assistance for first or second time home buyers with 660 credit score and who make less than $125k per year. Contact me for more details. Back to school 3 miles to Cumberland University
- Listing Status:
- Active
- Date Added:
- July 28, 2026
- Data Last Updated:
- August 11, 2026 at 1:20AM
- Listing Office:
- RE/MAX Carriage House : 6158720766
- Listing Agent:
- Jeff Jackson : 6152029763
- MLS ID:
- 3311583

- Other Structures: PatioCovered
- Parking: Garage Door OpenerGarage Faces FrontParking spaces: 2
- Roofing: Asphalt
- General: One
- HOA Amenities: PlaygroundPool45.0Monthly
- Originating MLS: realtrac
- County: Wilson CountyTN
- Topography: Corner LotLevel
- Zoning: 059A A 00600 000
- Utilities: Water Available
- Water: Public
- Sewer: Public Sewer
- Source: realtrac
This listing courtesy of Jeff Jackson , RE/MAX Carriage House
Monthly Payment
- Principal & Interest $
- Property Taxes $
- Home Insurance $
- VA Funding Fee $

 New - 20 hours ago